Asking about scaffolding sizes rarely has a single answer, because the phrase can mean several different things. It might refer to the diameter of a tube, the length of a bay, the width of a working platform, the height of a mobile tower, or the overall footprint a structure needs on the ground. Each of these is a separate sizing decision, and getting any one of them wrong can leave a scaffold that is unsafe, awkward to work on, or simply unable to reach the job.
This guide breaks scaffolding sizing into the dimensions that actually matter on site, from the standard components every system is built from through to the way a scaffold is planned around a particular structure, workload, and set of ground conditions.
What Scaffolding Size Actually Means
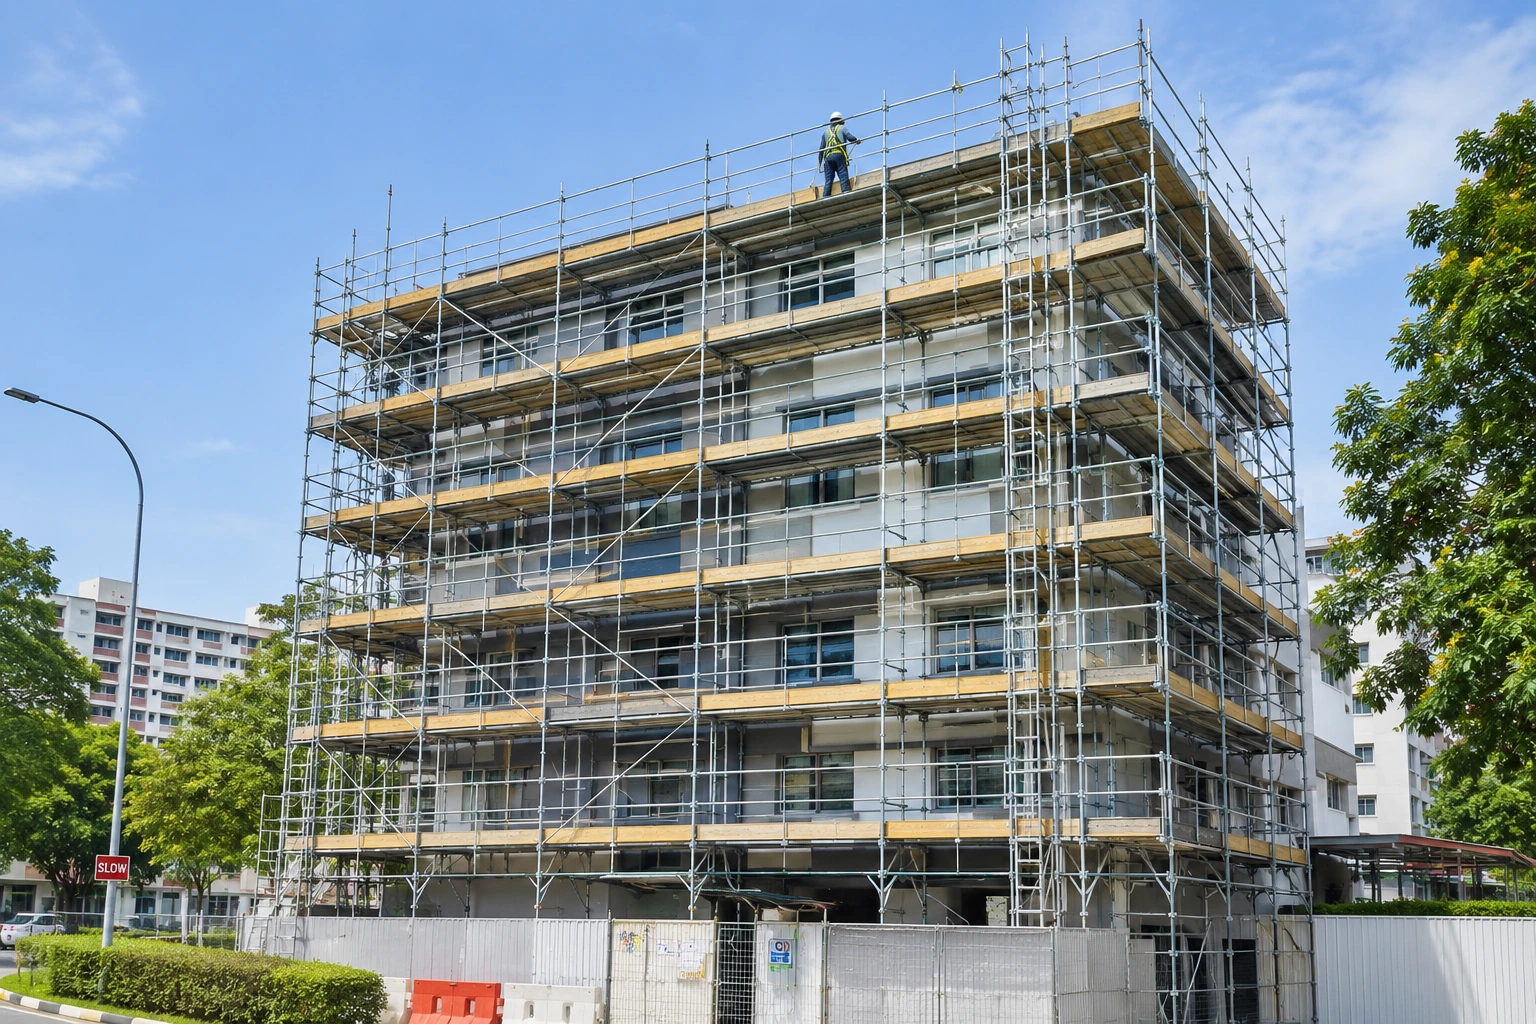
A scaffold is assembled from standard components, and its overall size is the result of how those components are combined. The sizes that matter fall into three groups. Component dimensions are fixed by the system being used. Structural dimensions, such as bay length, lift height, and platform width, are chosen for the job. Overall dimensions, such as total height and ground footprint, come from the structure being accessed.
Knowing which group a question belongs to saves a great deal of confusion. A supplier can tell you exactly what a component measures, but the right bay length or platform width depends on what the scaffold will carry and who will use it. A general introduction to scaffolding and how it is used on construction projects is available in What Is Scaffolding in Construction? A Complete Guide.
Sizing also varies from one scaffold type to another, since tube and fitting, frame, system, and mobile scaffolds each work from their own set of standard parts. A comparison of the main types, and the situations each one suits, is covered below.
Also read: 7 Types of Scaffolding Used in Construction
Sizes of the Individual Components
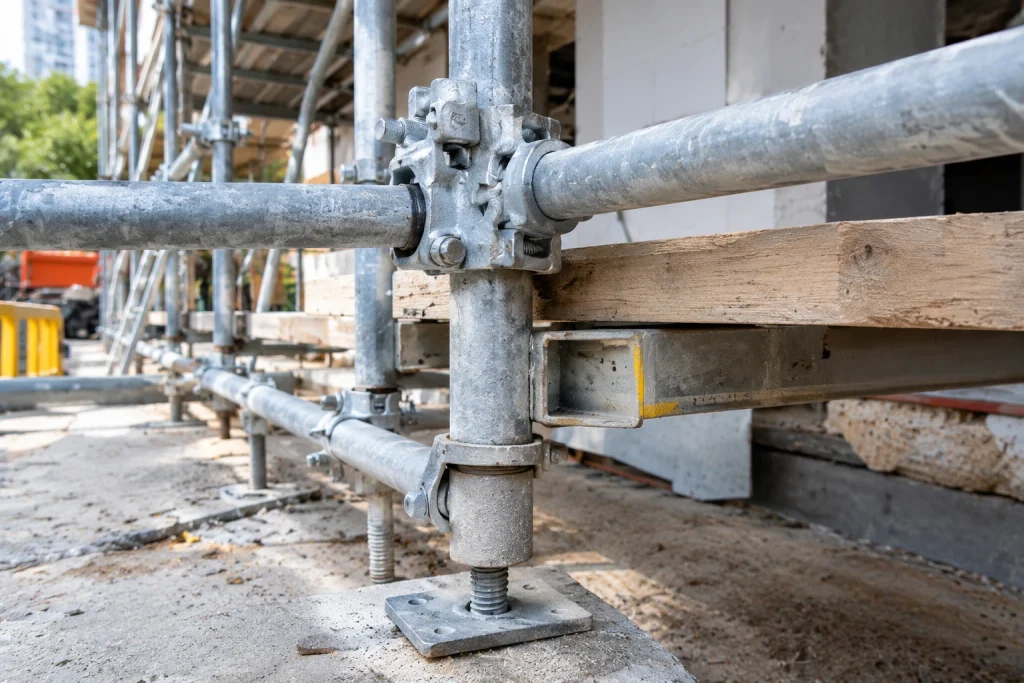
Every scaffolding system is built from a limited set of standard parts. Because these parts are manufactured to fixed dimensions, component sizes are the one area where there is little room for choice, and the main task is making sure that parts used together are genuinely compatible.
Mixing components from different systems is a common source of problems, since parts that look similar can differ slightly in diameter, spacing, or connection type. As a rule, components should be used only with the system they were designed for, and any substitution should be confirmed with the manufacturer before it goes onto a structure.
Tubes and Fittings
Tube and fitting scaffolds use steel or aluminium tube, commonly around 48 millimetres in outside diameter, joined with couplers sized to match that diameter. Tubes are supplied in a range of lengths, which allows standards, ledgers, and transoms to be selected to suit the spacing a structure needs without cutting or modifying them on site.
Because couplers work by clamping the tube, the diameter and wall thickness of the tube must match what the coupler was designed for. Bent, corroded, or damaged tube should be removed from use, since a tube that has lost strength can fail under a load it would once have carried without trouble.
Boards and Decking
Platform boards, whether timber, steel, or aluminium, are sized by their width, thickness, and the distance they can span between supports. Heavier use calls for shorter spans between transoms, so the board size and the spacing of the supports below it need to be chosen together rather than separately.
The platform surface should be continuous, with no gaps large enough for tools or feet to slip through, and boards of consistent thickness so that there are no trip hazards at the joints. Boards also need to be secured against movement, because a board that shifts underfoot is one of the most avoidable causes of falls on a scaffold.
Frames and Bracing
Frame scaffolds are built from prefabricated frames in set widths and heights, which means the overall height of the structure rises in fixed steps. The width of each bay is set by the length of the cross braces and the width of the frames, leaving little flexibility compared with tube and fitting systems.
Planning a frame scaffold around a structure therefore often comes down to choosing the combination of frames and base adjusters that brings the top platform to the right level. Adjustable base jacks make up small differences in height and allow the scaffold to be levelled on uneven ground, which matters because a frame that is out of plumb carries load unevenly.
Bay Length, Lift Height, and Platform Width
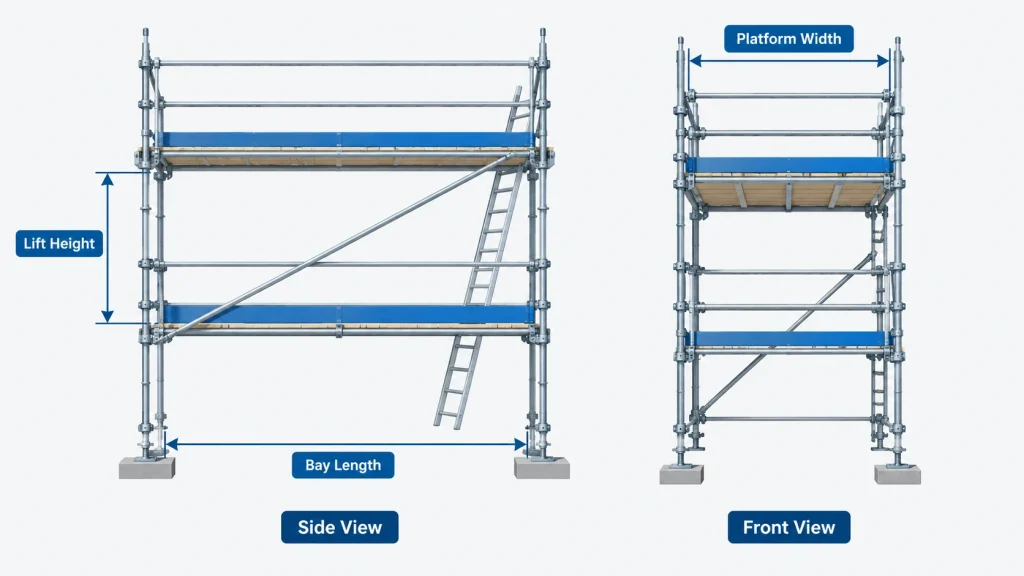
Component sizes are fixed by the system, but three dimensions are chosen for each job, and together they decide how a scaffold performs and how it feels to work on:
- Bay length is the horizontal distance between standards. Shorter bays shorten the span of the boards and so carry heavier loads, while longer bays give workers more uninterrupted room along the face of the structure but reduce capacity.
- Lift height is the vertical distance between working levels. It needs to give comfortable headroom for people to work and move, while staying consistent so that ladder access and guardrail positions are predictable on every level.
- Platform width needs to let workers stand, pass each other, and place tools and materials without crowding the edge. Trades that stack materials on the platform, such as masonry, need considerably wider platforms than light finishing work.
These dimensions are linked, so changing one without checking the others is a frequent source of error. Widening a platform or lengthening a bay increases the load on every supporting component, and a scaffold that was adequate at one size may not be adequate at the next.
The footprint of the finished structure also needs space on the ground, including room for access routes and material storage, which is part of the wider planning covered in Construction Site Planning: A Complete Guide. The practical sequence for erecting a scaffold to these dimensions, from base plates to the top platform, is covered below.
Also read: How to Build Scaffolding: A Step-by-Step Site Guide
Mobile Scaffold Tower Sizes
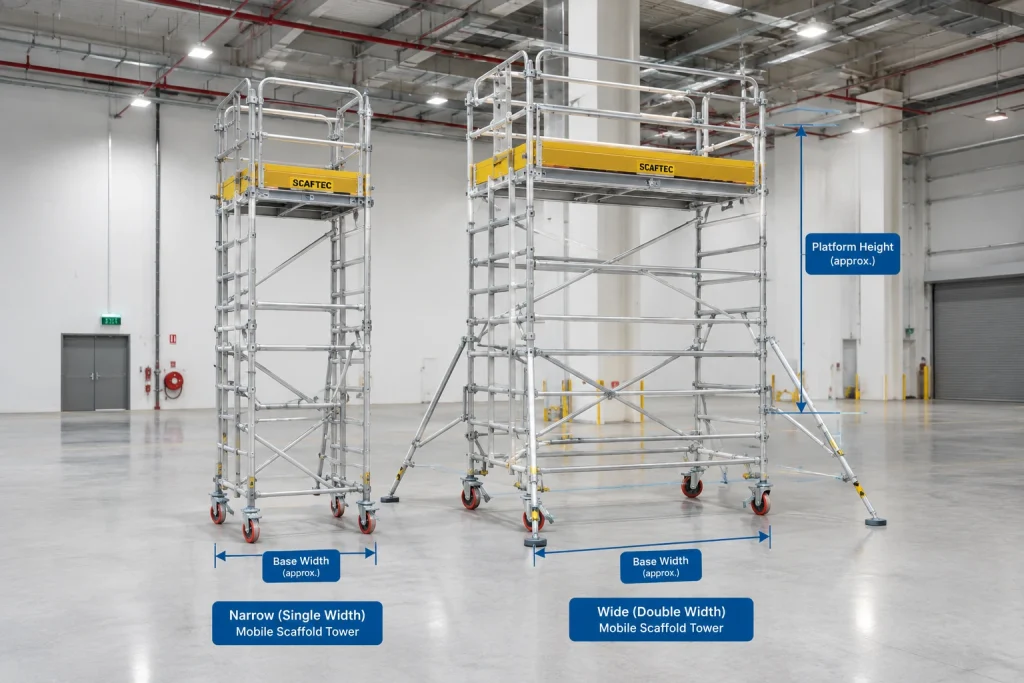
Mobile scaffold towers are sized differently from fixed scaffolds because they stand on their own base rather than being tied to a structure. Their size is defined by two figures, the footprint of the base and the height of the working platform, and the relationship between them is what keeps the tower stable.
Manufacturers publish a maximum platform height for each tower configuration, which depends on the size of the base and on whether the tower is used indoors or outdoors. These figures are limits, not targets, and they must never be exceeded by adding extra sections or by working from the top of the guardrails.
Narrow and Wide Base Towers
Narrow towers are built to fit through doorways and into confined spaces, making them popular for indoor maintenance, electrical work, and painting. Their smaller base limits the height they can safely reach and the amount of material the platform can hold, so they suit lighter tasks that need agility more than capacity.
Wider towers offer a larger platform, more room for tools and materials, and a greater permitted working height for the same stability. The trade off is that they need more space to set up and to move, so the choice between the two usually comes down to the room available and the work to be done.
Working Height and Stability
The higher a tower rises compared with its base, the less stable it becomes, which is why the permitted platform height grows with the width of the base. Outriggers or stabilisers extend the effective footprint of a tower and allow greater working heights, but only when they are fitted and set exactly as the manual describes.
Outdoor conditions reduce the permitted height because of wind, and the ground beneath the tower must be firm and level with every wheel locked before anyone climbs up. A tower should never be moved with people on the platform, since even a small bump can tip a tall, narrow structure.
For a broader look at how mobile towers work, the configurations available, and the safety practices that go with them, the dedicated guide below is a useful companion.
Also read: What Is Mobile Scaffolding? Types, Uses and Safety
Load Classes and Why They Change the Size
Scaffold platforms are designed for a rated load, and that rating has a direct effect on dimensions. A light duty platform intended for inspection or painting can use longer bays and thinner boards, while a heavy duty platform for masonry or stored materials needs shorter bays, closer supports, and stronger decking.
This means size and duty rating cannot be chosen independently. Specifying a wide platform for stacking materials but choosing a bay length meant for light work leads to a structure that looks right and is not. When materials are hoisted onto a platform, the practices in Lifting Equipment Safety Tips for Safer Worksites apply as well, since everything added to the platform counts against its rating. Further general background on scaffold terminology and classification is available through Wikipedia’s overview of scaffolding.
How Do You Choose the Right Scaffold Size?
Choosing a size starts with a clear picture of the structure and the work. The following points cover most of what a supplier or designer will ask:
- The height of the structure and the number of working levels needed
- The length and shape of the frontage, including corners, projections, and openings
- The ground conditions and the space available for the footprint
- The type of work, and the combined weight of people, tools, and materials on the platform
- Access needs, including stairs or ladders and the way materials will reach the platform
- Whether the scaffold is fixed for the duration of the job or needs to be moved
- Indoor or outdoor use, and exposure to wind
Because an incorrectly sized scaffold is a safety problem as well as an inconvenience, anything beyond a simple structure should be designed or checked by a competent person rather than sized by eye. Supplier data sheets give the permitted dimensions and loads for each system, and these should always take priority over rules of thumb.
Sizing Mistakes That Create Safety Problems
A handful of mistakes account for many of the problems seen on scaffolds that were sized or assembled poorly:
- Choosing a platform too narrow for the materials and workers it needs to carry
- Ignoring the load rating when increasing bay length or platform width
- Mixing components from different systems that only appear to be compatible
- Setting up on ground that cannot carry the weight, or without enough base area
- Extending a mobile tower beyond the height the manufacturer permits
- Leaving out access, so workers climb on the frame instead of using a proper ladder or stair
Safety and Compliance in Singapore
Scaffold dimensions are tied directly to safety requirements, because guardrail height, platform width, and bracing all depend on the size and loading of the structure. Scaffolds should be erected, inspected, and modified only by trained and competent people, and sizing decisions should be confirmed against the manufacturer’s data and the requirements that apply on site.
Singapore’s Ministry of Manpower publishes detailed Workplace Safety and Health guidance covering scaffolding, inspection, and work at height on local worksites. The wider principles that apply to any task above ground are explained in Working at Height: Safety Tips and Guidelines.
Scaffolding Support From RR Machinery
Choosing the right size is easier when the supplier understands the job. When you contact the team, it helps to share the working height you need, the width and shape of the area to be accessed, whether the work is indoors or outdoors, the loads the platform will carry, and how often the scaffold will need to be moved. With those details, the right tower or scaffold configuration can be recommended from the start rather than adjusted after delivery.
RR Machinery Pte Ltd supports construction and industrial sites across Singapore with mobile scaffolding suited to indoor and outdoor work at height. Contact us today for expert advice on the right scaffolding size and configuration for your project.