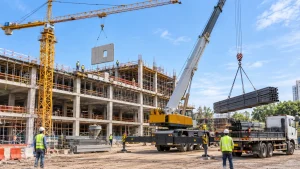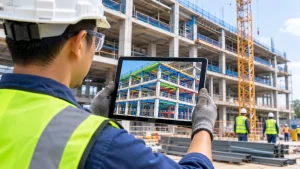
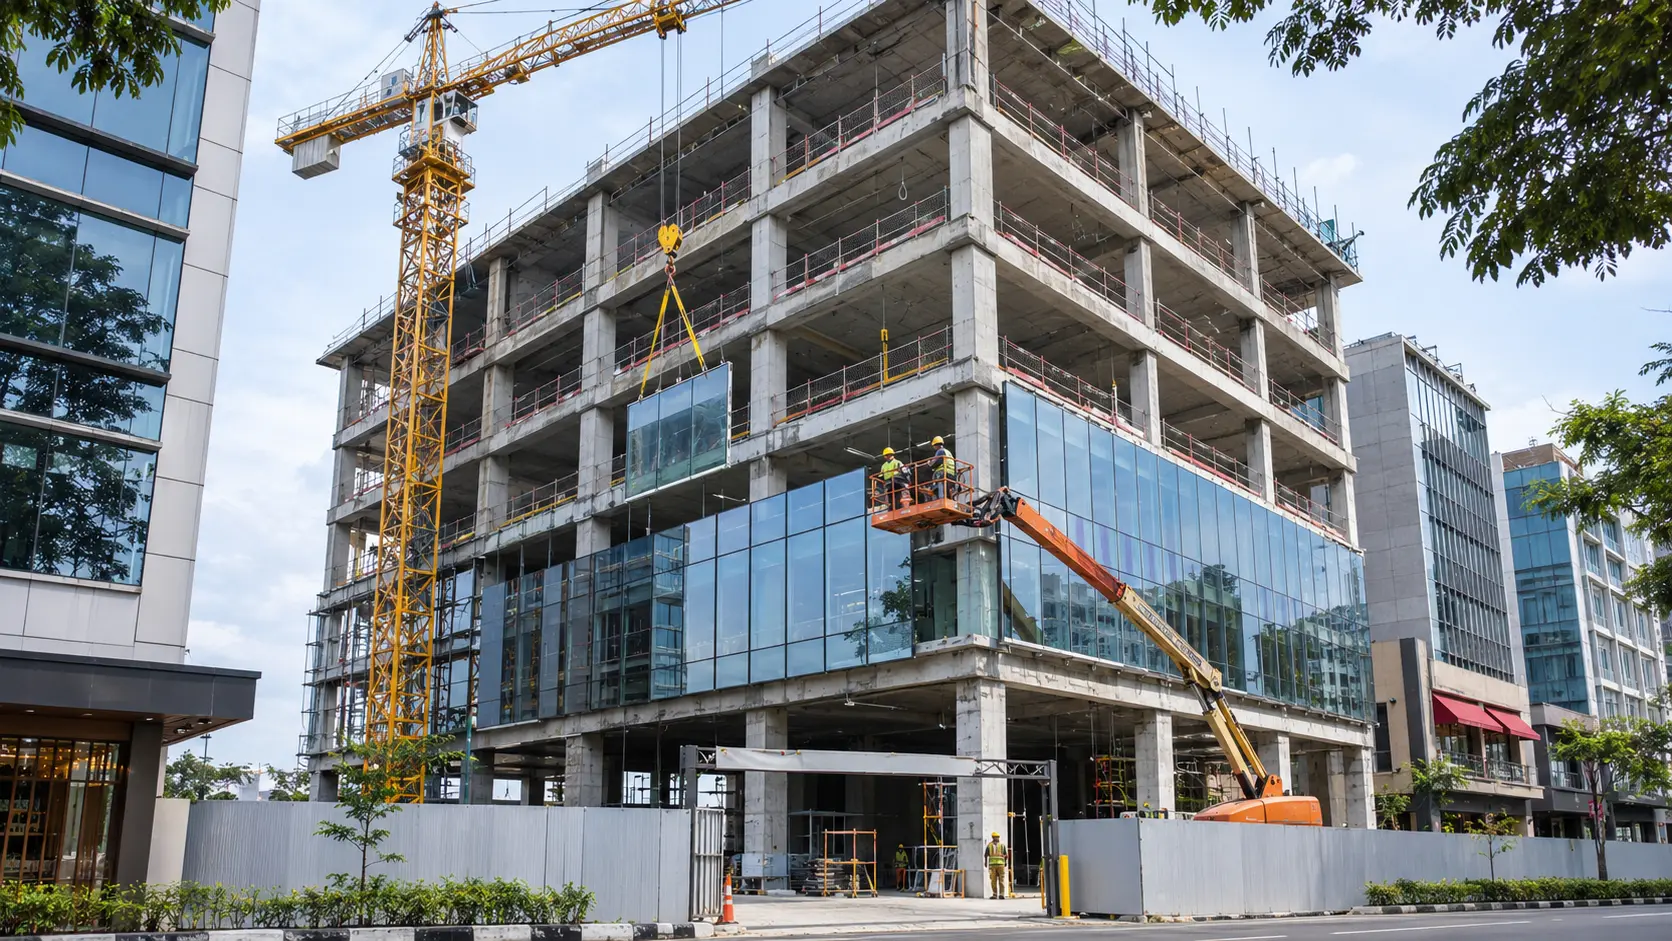
Commercial construction is the building, renovation, and fitting out of structures used for business purposes, such as offices, shops, shopping centres, hotels, restaurants, warehouses, and medical clinics. These buildings are built to earn income or support a business activity, which shapes almost every decision on the project, from the design and materials to the schedule and the way the work is carried out.
Compared with building a house, commercial projects are usually larger, more regulated, and more tightly scheduled, and they involve more specialists working together. This guide explains what commercial construction covers, how it differs from residential and industrial work, the main types and scales of commercial projects, how projects are delivered, the stages from planning to handover, who is involved, the equipment used on site, and the challenges that make commercial work distinctive.
What Counts as Commercial Construction
The defining feature of commercial construction is the purpose of the finished building. If it will be used by a business to serve customers, house employees, store goods, or generate rental income, it generally falls into the commercial category. Further general background on these buildings is available through Wikipedia’s overview of commercial buildings.
Common examples include office buildings and business parks, retail shops and shopping centres, hotels and serviced apartments, restaurants and food courts, warehouses and logistics facilities, medical clinics and private healthcare buildings, and mixed use developments that combine shops, offices, and homes. Schools, hospitals, and government buildings are sometimes grouped separately as institutional construction, although they share many of the same methods and requirements.
How Commercial Construction Differs From Other Sectors
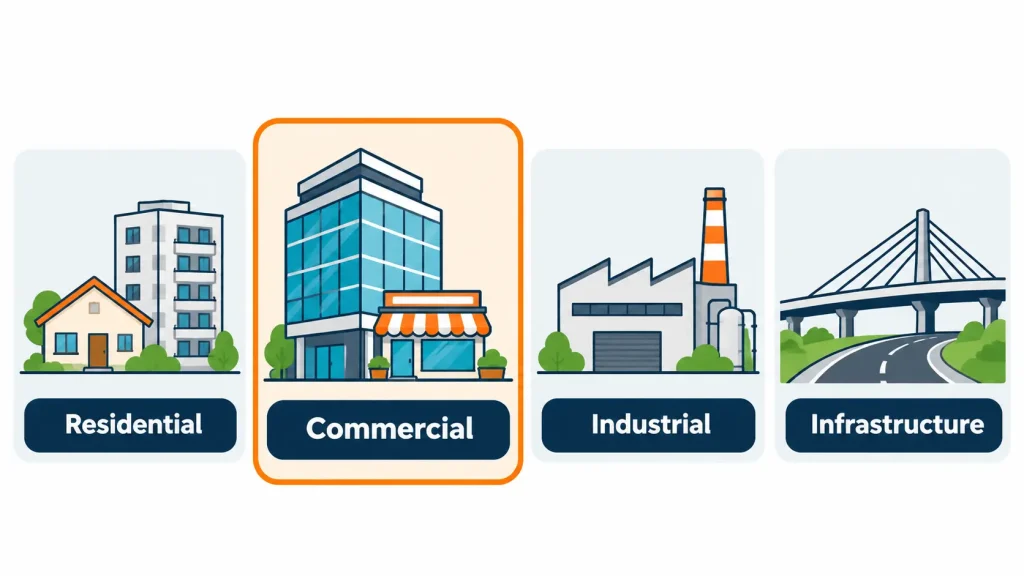
Construction is usually divided into a few broad sectors, and the boundaries between them affect how projects are designed, regulated, and built.
Residential construction covers homes, from single houses to apartment blocks. Projects tend to follow more standardised designs and simpler building systems, although large apartment developments share many features with commercial work.
Industrial construction covers factories, plants, refineries, and other facilities built around production processes, where heavy equipment, specialised services, and process requirements drive the design.
Infrastructure and civil construction covers roads, bridges, tunnels, utilities, and public works, usually commissioned by government agencies.
Commercial construction sits between these. It uses larger structures and more complex building services than most homes, but it is designed around people and business use rather than industrial processes. Commercial buildings typically have more demanding fire safety, accessibility, and building services requirements than houses, and they are often built to tighter deadlines because the owner starts earning income only once the building opens.
Types and Scales of Commercial Projects
Commercial projects range from a weekend shop renovation to a multi year high rise development. They are often grouped by scale.
Small commercial projects include shop and office fit outs, restaurant renovations, small extensions, and refurbishments of existing units. They are short, often take place in occupied buildings, and focus on interiors and building services rather than structure.
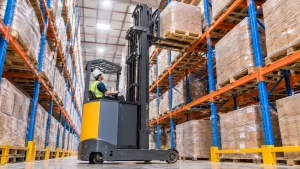
Medium commercial projects include standalone retail buildings, small office blocks, clinics, and warehouses. They involve new structures, foundations, and full building services, but on a manageable scale.
Large commercial projects include office towers, shopping centres, hotels, hospitals, and mixed use developments. They involve deep foundations, complex structures, multiple contractors, and long programmes, often with tower cranes and extensive temporary works.
Projects are also described as new build, where a building is constructed from the ground up, or renovation and fit out, where an existing building or shell is upgraded or adapted for a new tenant.
How Commercial Projects Are Delivered
The delivery method describes how the owner organises the design and construction, and it affects cost, risk, and speed.
Design, bid, build. The owner appoints designers to complete the design, then invites contractors to tender for the construction. It gives the owner control and a clear price for a complete design, but it is usually slower, because construction cannot start until the design is finished.
Design and build. A single contractor is responsible for both design and construction. This can shorten the programme and give the owner one point of responsibility, at the cost of less direct control over design details.
Construction management. The owner appoints a construction manager to manage the work, often from early in the design stage, with trade packages let progressively as the design develops. It suits complex or fast moving projects where the work needs to start before every detail is fixed.
The Stages of a Commercial Construction Project
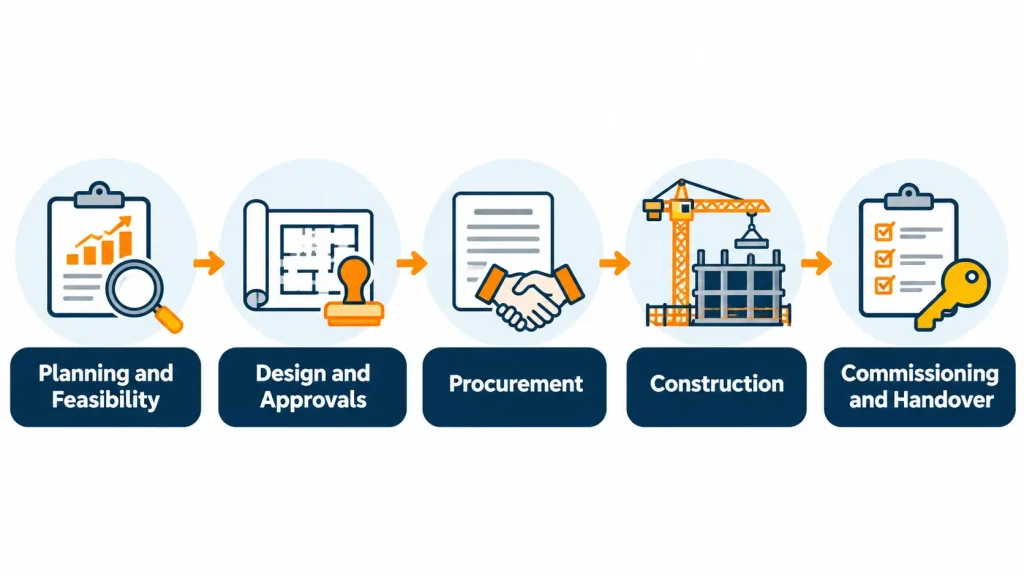
Although every project is different, most commercial projects pass through a similar sequence of stages.
1. Planning and Feasibility
The owner defines what they need, where the building will go, the budget, and the timeline, and tests whether the project is viable. Site studies, early cost estimates, and planning checks help decide whether to proceed. Budgeting at this stage sets the framework for cost management in construction throughout the project.
2. Design and Approvals
Architects and engineers develop the design, from concept to detailed drawings and specifications, while the project team obtains the planning and building approvals required by the authorities. In Singapore, for example, building plans and structural designs are submitted to the Building and Construction Authority, and similar regulators control commercial building work in other countries.
3. Procurement
Contractors and suppliers are selected through tendering or negotiation, contracts are agreed, and long lead items, such as lifts, chillers, and facade systems, are ordered early so they arrive when needed.
4. Construction
Construction usually begins with site preparation and foundations, followed by the structural frame, the building envelope, building services such as electrical, plumbing, and air conditioning, and finally interior fit out. Groundwork at the start of the project is covered in our guide to site preparation in construction, and the choice of foundation for a commercial building is explained in our overview of foundation types. Organising deliveries, storage, cranes, and access on a busy commercial site is a discipline in itself, covered below.
5. Commissioning and Handover
Building systems are tested and commissioned to confirm that they work as designed, defects are identified and fixed, and the building is inspected and certified for occupation. The owner receives drawings, manuals, and warranties, and the building is handed over for use.
Also read: Construction Site Planning: A Complete Guide
Who Is Involved in a Commercial Project
Commercial construction brings together a wide team. The owner or developer funds the project and sets its goals. Architects design the building, while structural, civil, and building services engineers design its structure and systems. Quantity surveyors manage costs and contracts, and project managers coordinate the work on the owner’s behalf.
On site, the main contractor plans and manages construction, supported by specialist subcontractors for trades such as piling, steelwork, facades, electrical, plumbing, and fit out. Authorities and inspectors review designs and check the work, and suppliers and equipment rental companies provide the materials and machines that keep the project moving.
Equipment Used in Commercial Construction
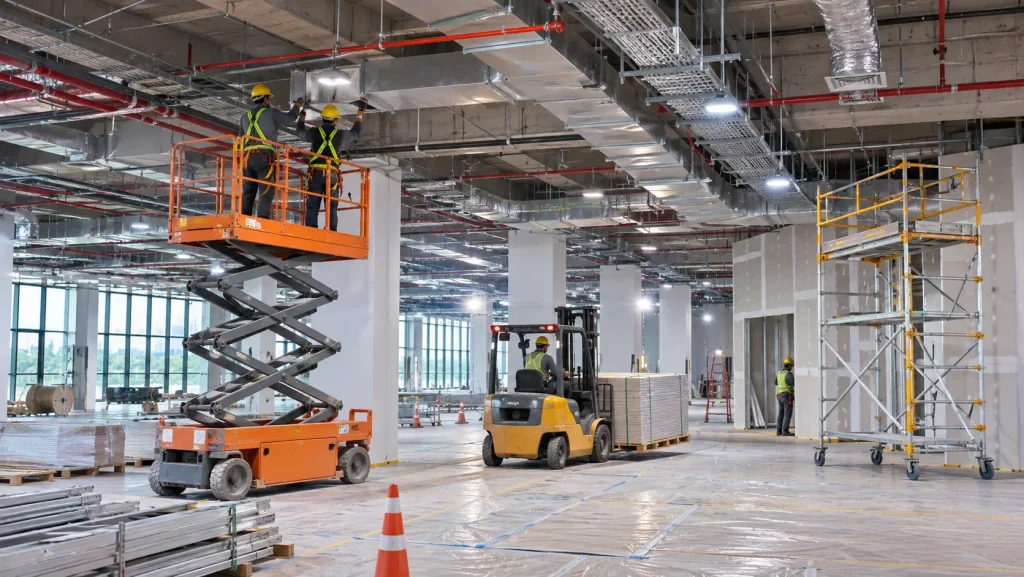
Commercial projects rely on a wide range of machines, and the mix changes as the project moves through each stage. Excavators, loaders, and dump trucks handle earthworks and foundations, while cranes lift steel, precast elements, and building materials during the structural stage, as described in our guide to types of cranes.
As the building rises, forklifts and telehandlers move materials around the site, and access equipment becomes essential for work on facades, ceilings, and building services. Boom lifts reach over obstacles to the outside of the building, while scissor lifts and mobile scaffolding provide stable platforms for interior work, as compared in our guide to boom lifts and scissor lifts. Generators supply power before permanent connections are in place, and during works in occupied buildings. On taller buildings, people and materials move between floors on dedicated construction hoists and lifts. The full range of vehicles found on modern sites is explained below.
Also read: Types of Construction Vehicles Used on Modern Worksites
Challenges in Commercial Construction
Commercial projects bring their own set of challenges. Schedules are tight, because delays postpone the owner’s income and may affect tenants who have committed to opening dates. Sites are often constrained, especially in city centres, where there is little space for storage, cranes, and deliveries, and where neighbours, traffic, and noise must be managed.
Many projects take place in or next to occupied buildings, which means phasing the work, protecting occupants, and working outside normal hours. Building services are complex, with large amounts of electrical, mechanical, fire protection, and communications work that must be coordinated in limited ceiling and riser space. Finally, costs and specifications change as tenants and owners refine their requirements, so change control and clear communication are essential.
Safety on Commercial Construction Sites
Commercial sites combine many high risk activities in close proximity: work at height on facades and ceilings, heavy lifting, mobile plant moving among pedestrians, temporary electrical systems, and multiple trades working at the same time. Safe projects rely on careful planning, clear site rules, competent supervision, and well maintained equipment.
Daily inspections, permits for high risk work, exclusion zones around lifting and plant, and suitable access equipment for work at height all help reduce incidents. Singapore’s Ministry of Manpower publishes detailed Workplace Safety and Health guidance for construction work, and the routine checks that keep a site safe are set out in our construction site safety checklist. The wider principles for working around heavy plant are covered below.
Equipment Rental for Commercial Projects
Commercial projects run on tight programmes, so having the right equipment available at each stage matters. When you contact the team, it helps to describe the type and stage of the project, the heights and loads involved, whether the work is indoors or outdoors, any access or floor loading limits, and how long you expect to need each machine. With these details, the right equipment can be recommended and scheduled from the start.
RR Machinery Pte Ltd offers heavy machinery rental for construction and industrial sites across Singapore, including boom lifts, scissor lifts, forklifts, mobile scaffolding, and power generators, backed by servicing support. Contact us today to discuss your requirements or request a quotation.