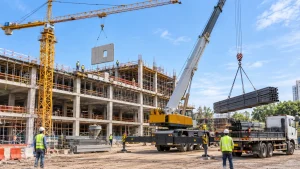
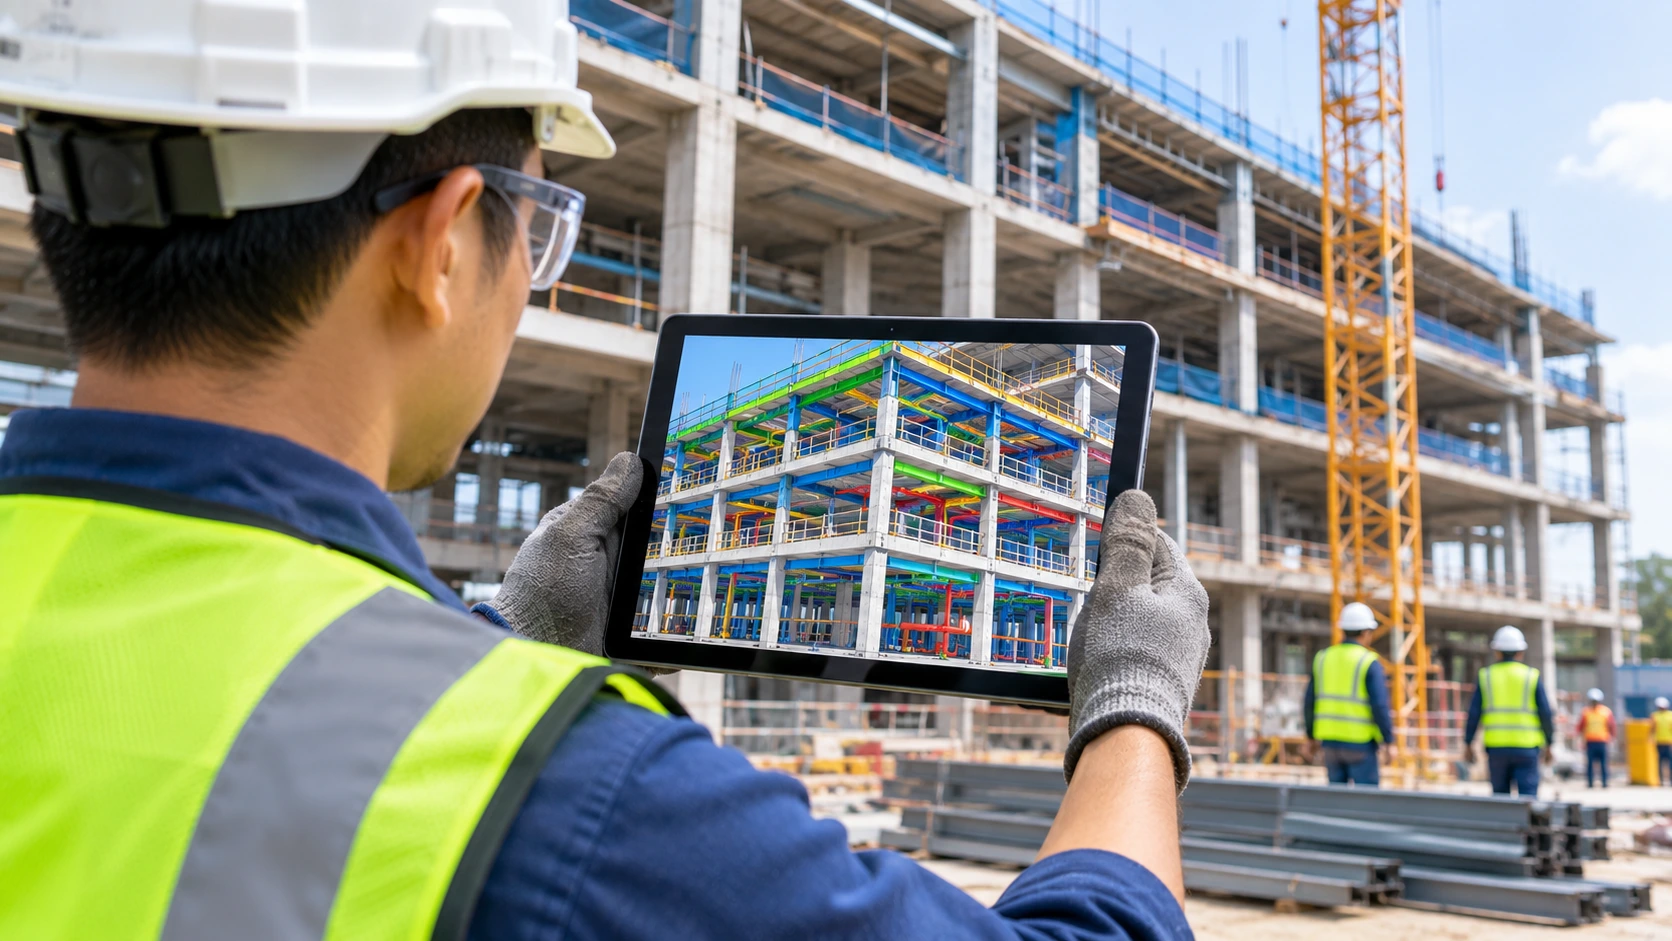
BIM, short for Building Information Modelling, is a process for planning, designing, constructing, and managing buildings and infrastructure using a shared digital model. The model is not just a 3D picture. Every wall, beam, pipe, and door in it is an intelligent object that carries information, such as its size, material, cost, supplier, and maintenance needs, and everyone working on the project uses the same model as their source of truth.
The idea sounds technical, but the goal is simple: to catch problems on screen rather than on site, and to keep accurate information about a building available from the first sketch to the day it is demolished. This guide explains BIM in plain terms, how it differs from traditional drawings, the so called dimensions of BIM, how it is used through each stage of a project, who uses it, its benefits and challenges, and how teams get started.
BIM in Plain Terms
Think of a traditional set of drawings as a stack of separate pictures: plans, sections, elevations, and schedules, each drawn by hand or in software and updated one by one when something changes. A BIM model works differently. It is a single, coordinated digital version of the building, and the drawings are produced from it. Change a window in the model and every plan, section, schedule, and quantity that includes that window updates with it.
Just as important, BIM is a way of working, not only a piece of software. Architects, structural engineers, building services engineers, contractors, and owners each contribute their own parts of the model and share them in an agreed way, so the information stays consistent as the project develops. Further general background on the concept and its history is available through Wikipedia’s overview of building information modeling.
How BIM Differs From Traditional CAD Drawings
Computer aided design, or CAD, replaced the drawing board with software, but in most cases it still produces lines on a screen that represent a building. A line in CAD knows nothing about what it represents. A wall in a BIM model knows it is a wall, how thick it is, what it is made of, which floor it belongs to, and how it connects to the floors, doors, and services around it.
That difference has practical consequences. Quantities can be counted directly from the model rather than measured off drawings. Clashes, such as a duct running through a beam, can be detected automatically before anything is built. The model can be linked to the programme and the budget, and handed over to the building owner as a record of what was actually built. CAD remains useful for many tasks, but BIM turns drawings into structured, connected information.
The Dimensions of BIM
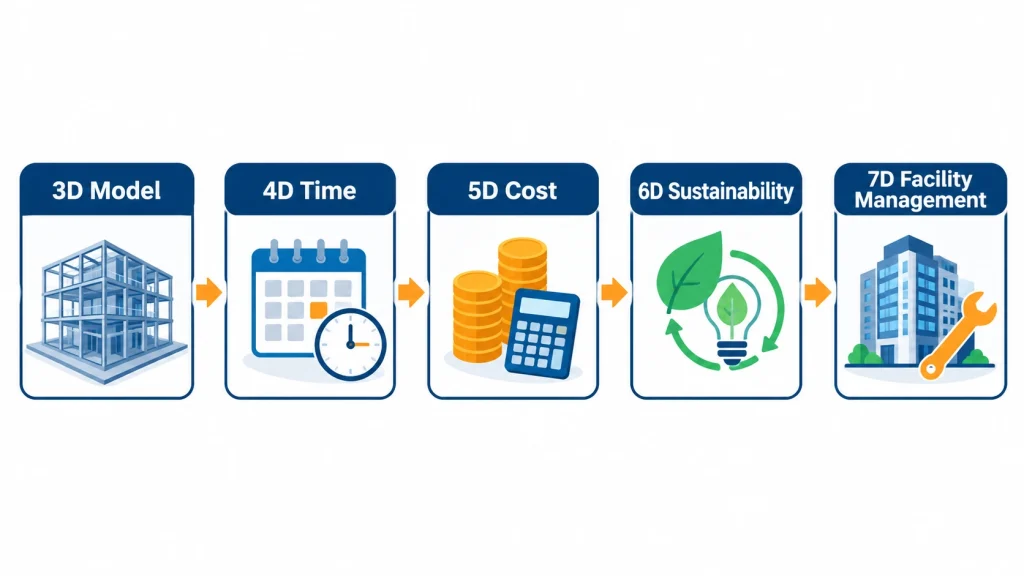
BIM is often described in dimensions, each adding a new kind of information to the model. The terms are widely used, although the exact definitions of the higher dimensions vary between organisations.
3D, the geometric model. The three dimensional digital representation of the building, used for design, visualisation, and coordination between disciplines.
4D, time. Linking model elements to the construction programme so the build sequence can be simulated step by step. Teams use 4D models to plan phasing, test the order of work, and visualise how the site will look at each stage, which makes it a valuable tool for planning how the site will be organised at each phase of the work.
5D, cost. Linking model elements to cost data, so quantities and estimates update automatically as the design changes. This makes 5D BIM a practical tool for cost management in construction, from early estimates to change control.
6D, sustainability and energy. Using model data to analyse energy performance, carbon, and environmental impact, and to compare design options.
7D, facility management. Using the model after handover to manage operation and maintenance, with information on equipment, warranties, and maintenance schedules attached to each asset.
How BIM Is Used Across the Project Lifecycle
BIM delivers value at every stage of a project, although the way it is used changes as the project moves from design to construction and into operation.
Design and Coordination
During design, each discipline builds its own model, and the models are combined into a federated model for coordination. Clash detection software checks for places where elements conflict, such as pipes passing through beams or ducts colliding with cable trays, so they can be resolved before construction drawings are issued. Designers also use the model for visualisation, daylight and energy analysis, and checking compliance with design requirements.
Preconstruction and Planning
Before work starts on site, contractors use the model to extract quantities, prepare estimates, and plan the construction sequence. 4D simulations help test how the building will go up, where temporary works and storage areas will sit, and how deliveries and machines will move around the site. These decisions shape the earliest stage of work on site, from clearing and levelling the ground to setting out, as covered below.
Also read: What Is Site Preparation in Construction? Steps and Process
Construction
On site, teams use the model on tablets and screens to check details, coordinate trades, and track progress against the plan. Models support prefabrication and modular construction, because components can be manufactured off site to the exact dimensions in the model. Laser scanning and drone surveys can be compared against the model to confirm that what has been built matches the design.
Handover and Operation
At completion, the model and its data are handed over to the owner. Instead of boxes of paper manuals, facility managers receive a model in which equipment, finishes, and systems carry the information needed to operate and maintain them. Over time, the model can become part of a digital twin, a live digital version of the building connected to real time data from its systems.
Who Uses BIM
BIM brings together almost everyone involved in a project. Architects use it to design and document the building, structural and building services engineers model their systems within it, and quantity surveyors draw quantities from it. Main contractors and specialist subcontractors use it to plan and coordinate their work, manufacturers use it for prefabricated components, and owners and facility managers use it long after construction ends.
Adoption varies between countries, and many governments have encouraged or required BIM on public and larger projects. Singapore is one example, where the Building and Construction Authority has long promoted BIM and wider digital delivery across the industry, including BIM submissions for regulatory approval on many new building projects. Internationally, the ISO 19650 series of standards sets out how information should be managed using BIM throughout a project.
Benefits of BIM
The benefits of BIM come mainly from catching problems early and keeping information consistent:
- Fewer clashes and less rework, because conflicts between disciplines are resolved in the model rather than discovered on site
- Better coordination, with every party working from the same up to date information
- More accurate quantities and estimates, drawn directly from the model
- Clearer communication, since 3D views and simulations are easier to understand than drawings for clients, site teams, and the public
- Better planning of sequence and logistics, including where cranes, access equipment, and storage areas will go at each stage
- Support for prefabrication, with components made off site to precise dimensions
- Richer information for operation, giving owners a reliable record of what was built
Challenges of Adopting BIM
BIM also brings challenges, especially for smaller firms and teams adopting it for the first time. Software, hardware, and training require investment, and the benefits take time to show. Skilled BIM coordinators and modellers are in demand, and staff need time to learn new ways of working.
Collaboration depends on agreed standards for how models are structured, named, and shared. Different software platforms do not always exchange information perfectly, although open formats such as IFC help. Contracts also need to address questions such as who owns the model, who is responsible for its accuracy, and how much the model can be relied on. Projects that set out these rules clearly at the start, in a BIM execution plan, avoid most of these problems.
BIM and Site Safety
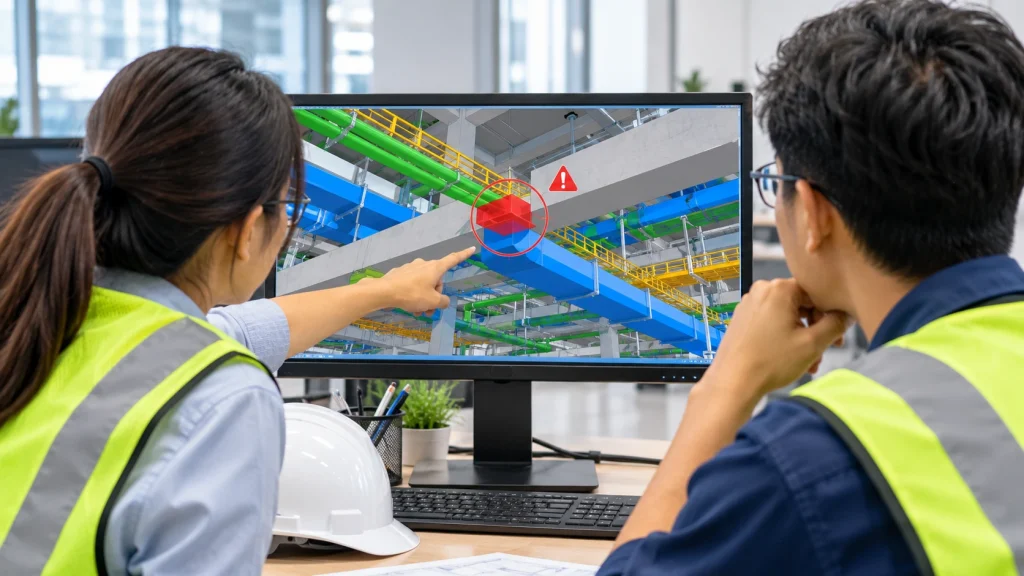
One of the most practical uses of BIM on site is safety planning. A 4D model lets teams test the construction sequence on screen and spot hazards before workers are exposed to them, such as open edges at each stage, overlapping crane swing zones, or areas where machines and pedestrians would share the same route.
Models are also used to plan where heavy equipment will stand and how it will move. Crane positions, lifting zones, and outrigger loads can be checked against the structure and the ground, and the different machines available for this work are described in our guide to types of cranes. Access equipment such as scissor lifts and boom lifts can be positioned in the model to confirm that each work area can be reached safely, and the main options are compared in our guide to boom lifts and scissor lifts. Singapore’s Ministry of Manpower publishes detailed Workplace Safety and Health guidance on planning safe work, and BIM based checks feed into the daily safety routines that every site follows, covered below.
Also read: Construction Site Safety Checklist: A Complete Guide
How Teams Get Started With BIM
Teams that adopt BIM successfully usually start small and build up:
- Define the goals. Decide what BIM should achieve on the project, such as coordination, quantities, or handover data, rather than modelling everything in full detail.
- Agree the standards. Set out naming conventions, file formats, levels of detail, and responsibilities in a BIM execution plan.
- Choose the tools. Select software that suits the work and can exchange information with the other parties involved.
- Train the team. Give staff time and support to learn the software and the new workflows.
- Start with a pilot. Apply BIM on one project, learn from it, and refine the approach before rolling it out more widely.
- Keep the model current. A model only has value if it reflects the latest decisions and, at handover, what was actually built.
The same principles apply when planning people, materials, and machines on site, which are covered in more depth in the guide below.
Also read: Construction Site Planning: A Complete Guide
Equipment Planning for Modern Construction Projects
When a project is planned in BIM, the equipment needed at each stage is often clear well before work starts. When you contact the team, it helps to share the stages where machines will be needed, the working heights and reach involved, the access and ground conditions shown in your site plan, and how long each phase is expected to take. With these details, the right equipment can be recommended and scheduled from the start.
RR Machinery Pte Ltd supports Singapore’s construction and industrial sectors with reliable heavy machinery solutions tailored to your specific site conditions. Browse our complete heavy machinery services or contact our team today for practical advice on the right equipment for your project.