
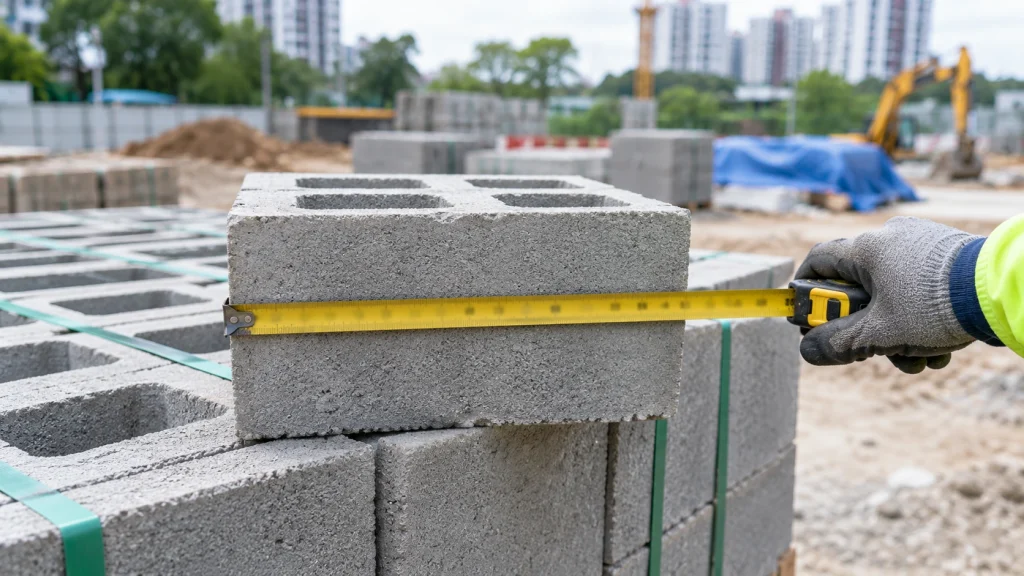
The most common cinder block is described as 8 by 8 by 16 inches, but if you put a tape measure on one, it will not quite match. Its actual size is 7 5/8 by 7 5/8 by 15 5/8 inches, or roughly 194 by 194 by 397 millimetres. The missing fraction is not a manufacturing error. It is space left for the mortar joint, so that once the blocks are laid, each one takes up exactly 8 by 16 inches of wall.
This guide explains what cinder block dimensions mean, the difference between nominal and actual sizes, the common sizes in inches and their metric equivalents, the metric blocks used in Singapore and other markets, the special shapes used in block walls, and how block size affects planning and estimating.
A Quick Note on the Name Cinder Block
The term cinder block is still widely used, but true cinder blocks, made with coal cinders as the aggregate, are now rarely produced. What most people call a cinder block today is a concrete block, also known as a concrete masonry unit or CMU, made from cement, sand, and gravel or other aggregates. Further general background on these units is available through Wikipedia’s overview of concrete masonry units.
For practical purposes, the dimensions in this guide apply to the concrete blocks sold and used today under either name. How genuine cinder blocks differ from modern concrete blocks in strength, weight, and durability is explained in the guide below.
Also read: Concrete vs Cinder Blocks: What’s the Real Difference?
Nominal Size and Actual Size
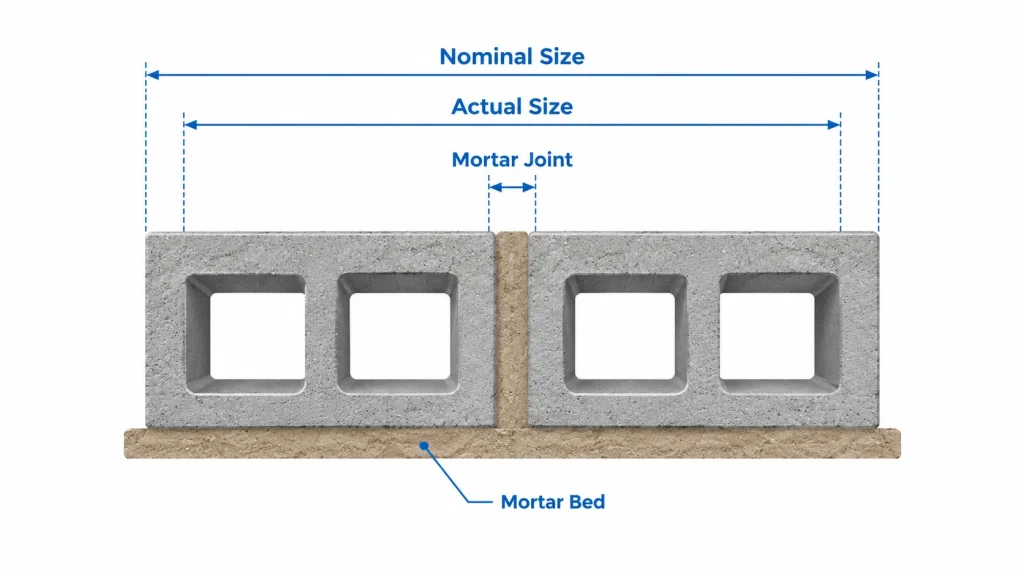
Every block has two sets of dimensions. The nominal size is the size the block occupies in a finished wall, including one mortar joint. The actual size, sometimes called the specified size, is the block’s real measurement, which is smaller than the nominal size by the thickness of the joint.
In the inch based system, the standard joint is 3/8 of an inch, so each nominal dimension is reduced by that amount. A block called 8 by 8 by 16 inches is therefore made 7 5/8 by 7 5/8 by 15 5/8 inches. When it is laid with mortar on its bed and end, it fills a space of exactly 8 by 16 inches on the face of the wall, which keeps wall lengths and heights in tidy multiples that match doors, windows, and other building elements.
Mixing up the two sizes is a common source of mistakes. Wall layouts and estimates are worked out in nominal sizes, while cutting, fitting, and checking deliveries use actual sizes. Knowing which one a drawing, quote, or product listing refers to avoids costly misunderstandings on site.
Common Cinder Block Sizes in Inches
In the inch based system, blocks are usually named by their nominal width, with the height and length staying the same. The most common sizes are:
Nominal size (W x H x L) | Actual size in inches | Approximate actual size in millimetres |
4 x 8 x 16 | 3 5/8 x 7 5/8 x 15 5/8 | 92 x 194 x 397 |
6 x 8 x 16 | 5 5/8 x 7 5/8 x 15 5/8 | 143 x 194 x 397 |
8 x 8 x 16 | 7 5/8 x 7 5/8 x 15 5/8 | 194 x 194 x 397 |
10 x 8 x 16 | 9 5/8 x 7 5/8 x 15 5/8 | 244 x 194 x 397 |
12 x 8 x 16 | 11 5/8 x 7 5/8 x 15 5/8 | 295 x 194 x 397 |
The 8 inch block is the workhorse for load bearing walls and foundations, while 4 inch and 6 inch blocks are used for partitions, veneers, and lighter walls. The 10 inch and 12 inch blocks suit thicker walls, taller walls, and walls that must resist greater loads or provide more space for reinforcement. Half blocks, with a nominal length of 8 inches, are used to finish wall ends and maintain the bond pattern without cutting.
The outer dimensions are only part of the picture. Most standard blocks are hollow, with two or three vertical cores separated by thin internal webs and enclosed by the outer face shells. The size of these cores matters when walls are reinforced, because vertical bars are placed in the aligned cores and then filled with grout, so blocks that will carry reinforcement should be checked to ensure the cores line up from course to course.
Metric Block Sizes Used in Singapore and Other Markets
Singapore and most countries outside the United States use metric block sizes, which follow the same principle of a modular size that includes the mortar joint. A common metric arrangement uses blocks of about 390 by 190 millimetres on the face with a 10 millimetre joint, so each block occupies a module of 400 by 200 millimetres in the finished wall. Widths vary to suit the purpose of the wall, with thinner blocks for internal partitions and thicker ones for external and load bearing walls.
In the United Kingdom and some other markets, a common block face size is 440 by 215 millimetres, which works with a different coursing pattern. Lightweight blocks, including aerated concrete blocks, are also produced in their own range of sizes for partitions and internal walls.
Because sizes, weights, and product names differ between manufacturers, the supplier’s product data is the only reliable source for a specific block. When drawings, quotations, and deliveries come from different sources, it is worth confirming that everyone is working to the same size and the same nominal or actual convention.
Special Shapes and Their Dimensions
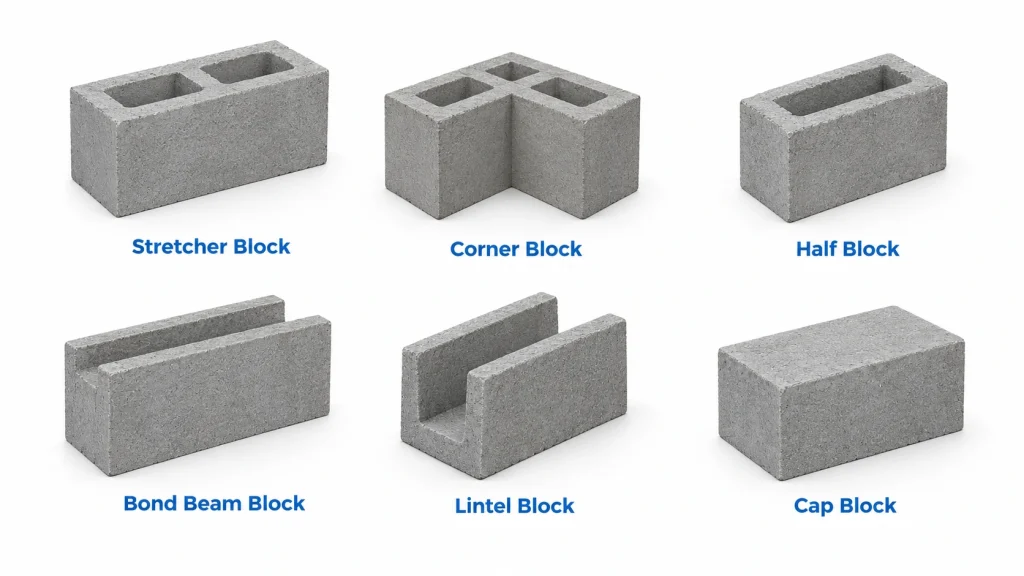
Most walls are built mainly from standard stretcher blocks, the plain rectangular units laid along the length of the wall. Around them, a range of special shapes keeps the wall strong and neat while staying on the same module. Common examples include corner blocks with a flat end for exposed corners, half blocks for finishing wall ends, bond beam and lintel blocks with a channel to hold horizontal reinforcement and concrete, pilaster blocks for thickened wall sections, and cap blocks for finishing the top of a wall.
These special units are made to the same height and modular length as standard blocks, so they fit into the coursing without breaking the pattern. The different block types and the jobs each one is used for are explained in the guide below.
Also read: Concrete Block Types and Their Uses in Construction
How Block Dimensions Affect Wall Planning
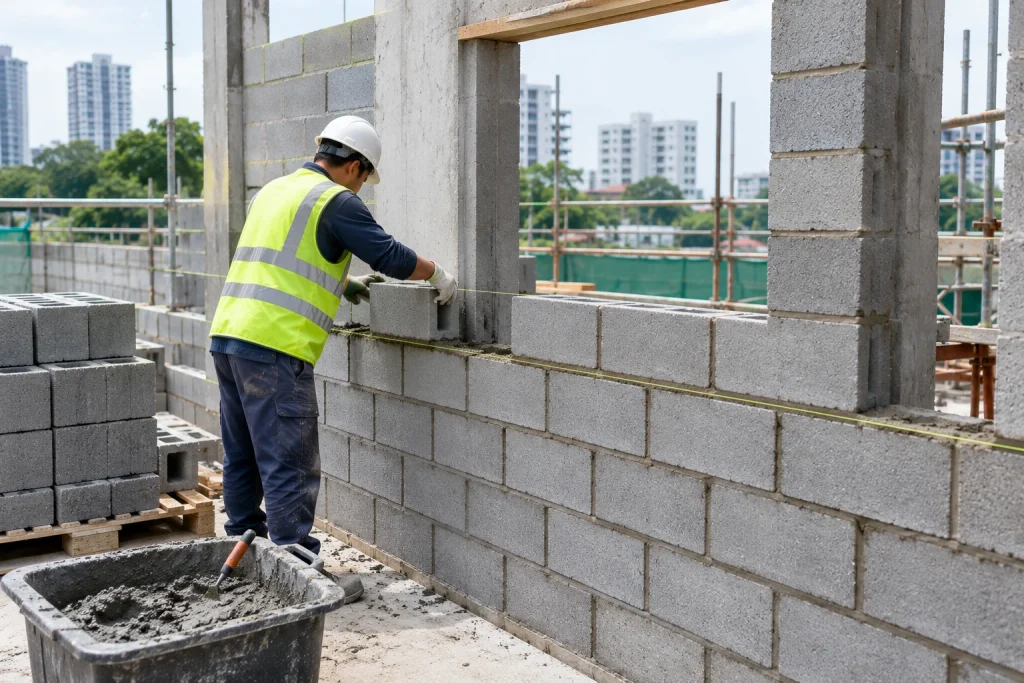
Working with the block module, rather than against it, saves time and material. When wall lengths, heights, and openings are planned in multiples of the nominal block size, blocks can be laid without cutting, which is faster, produces less waste, and leaves stronger, neater walls. With an 8 by 16 inch module, wall heights rise in 8 inch courses and lengths step in 8 inch half block increments. With a 400 by 200 millimetre module, the same logic works in 200 millimetre steps.
Block size also makes estimating straightforward. With the 8 by 16 inch module, each block covers just under one square foot of wall, so about 112.5 blocks are needed for every 100 square feet. With the 400 by 200 millimetre module, each block covers 0.08 square metres, so about 12.5 blocks are needed for every square metre. Openings should be subtracted, and a small allowance added for breakage and cuts. Where cuts cannot be avoided, the methods and tools for doing them safely are covered in How to Cut Concrete: Methods, Tools & Safety Guide.
The thickness of the wall also shapes what lies beneath it. A load bearing block wall needs a footing sized for its width and load, part of the wider foundation design described in Types of Foundations Used in Construction Projects. Block walls built to hold back soil need more than standard dimensions, including reinforcement, drainage, and careful design, and the main options are compared in Types of Retaining Walls: Structures and When to Use Each.
Also read: How to Build a Retaining Wall: A Step-by-Step Guide
Weight and Handling on Site
A block’s weight depends on its size, the density of its aggregate, and how much of its volume is hollow core, so two blocks with the same dimensions can weigh noticeably different amounts. Lightweight aggregate blocks are easier to lift and lay, while dense blocks offer more strength and sound insulation. The supplier’s data gives the weight for each product, and it is worth checking before planning how blocks will be moved and stored.
Blocks are heavy enough that repeated lifting can cause strain, so good manual handling practice, sensible pallet placement close to the work, and mechanical handling for moving full pallets all make a real difference on a busy site. Pallets should be stored on firm, level ground and kept away from the edges of excavations. Singapore’s Ministry of Manpower publishes detailed Workplace Safety and Health guidance covering manual handling and safe work practices on local sites.
Equipment Support for Masonry Work
Moving pallets of blocks around a site, lifting them to upper levels, and keeping masonry crews supplied all depend on the right equipment. When you contact the team, it helps to describe the quantity and weight of the materials, how far and how high they need to be moved, the ground and access conditions, and how long the work is expected to take. With these details, the right machines can be recommended from the start rather than adjusted after delivery.
RR Machinery Pte Ltd supports Singapore’s construction and industrial sectors with reliable heavy machinery solutions tailored to your specific site conditions. Browse our complete heavy machinery services or contact our team today for practical advice on the right equipment for your project.