
The building envelope is the physical boundary that separates the inside of a building from the outside environment. It is made up of everything that stands between the occupants and the weather: the walls, roof, windows, doors, and the floor or foundation in contact with the ground. Its job is to keep out rain, wind, heat, and noise while letting in light and air in a controlled way.
Although the term sounds technical, the idea is simple. A building’s envelope decides whether it stays dry, how comfortable it feels, how much energy it needs for cooling, and how long it lasts before major repairs are needed. This guide explains what the building envelope means, the jobs it has to do, its main components and common systems, why it matters so much in Singapore’s climate, and how envelopes are inspected and maintained.
What Does Building Envelope Mean?
In building design and construction, the envelope is often described as the building’s skin. It forms a continuous barrier between conditioned space, the parts of the building that are cooled, heated, or ventilated for people to use, and the unconditioned outdoors. Further general background on the concept is available through Wikipedia’s overview of the building envelope.
The term overlaps with a few others that are often used interchangeably. The facade usually refers to the visible outer face of the building, especially its external walls and windows. The building shell sometimes means the structure and envelope together before interior fitting out. The envelope is the broader idea: every surface, above and below ground, that separates inside from outside.
The Four Jobs a Building Envelope Has to Do
Building scientists often describe the envelope in terms of what it must control. Four controls matter most, and a well designed envelope handles all of them together.
Water. The first and most important job is keeping rain and groundwater out. Water that gets into walls and roofs causes damp, mould, corrosion of steel, and deterioration of concrete, and most serious envelope failures start with water.
Air. The envelope limits uncontrolled air leakage through gaps, joints, and openings. Leaky envelopes let cool air escape and hot, humid air in, which wastes energy and can cause condensation inside the building.
Heat. The envelope controls how much heat passes between inside and outside, through insulation, shading, and the choice of glazing. In hot climates, the priority is keeping solar heat out.
Vapour. Moisture in the air moves through materials and can condense inside walls or roofs if the envelope is not designed for it, so the layers must manage where and how vapour travels.
Beyond these four, the envelope also contributes to fire safety, acoustic comfort, daylighting, security, and the appearance of the building. Many of these jobs pull in different directions, which is why envelope design is a careful balance rather than a single choice of material.
Main Components of the Building Envelope
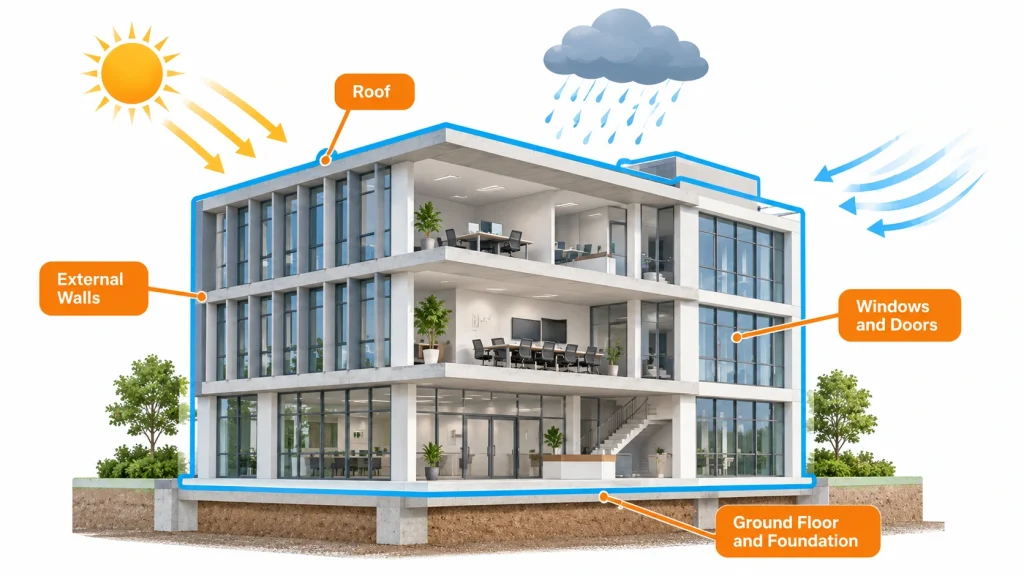
The envelope is a system made up of several parts, and its performance depends on how well those parts work together at the joints between them.
Walls and Facades
External walls make up most of the envelope’s area on many buildings. They may be built from masonry, cast in place concrete, precast panels, or lightweight frames with cladding, and each wall build up combines layers for structure, weather protection, insulation, and finish. Masonry walls are often built from concrete blocks, finished with render or cladding to keep out the weather.
Joints between panels, around openings, and at junctions with floors and roofs are the weakest points in most walls. Sealants, flashings, and membranes at these joints need careful detailing and regular maintenance, since they age faster than the walls themselves.
Roof
The roof takes the most direct exposure to sun and rain. Flat roofs rely on waterproofing membranes, falls to drains, and often insulation above or below the slab, while pitched roofs shed water through their slope and covering.
Because the roof receives so much solar heat, its design has a large effect on the temperature of the floors below. Reflective finishes, insulation, and green roofs are common ways to reduce heat gain through the roof.
Windows, Doors, and Glazing
Windows and glazed areas let in daylight and views but are usually the weakest part of the envelope for heat control. The type of glass, the frames, the seals, and any external shading all affect how much solar heat enters the building.
Doors and other openings must seal well against air and water when closed. Poorly fitted or damaged seals around windows and doors are among the most common sources of leaks and draughts in occupied buildings.
Foundation and Ground Floor
Below ground, the envelope must resist groundwater and moisture rising from the soil. Basement walls and ground floor slabs use waterproofing, membranes, and drainage to keep the building dry, and their design is closely tied to the type of foundation the building sits on.
Structure and Envelope Are Not the Same Thing
It is easy to assume that the walls holding up a building and the walls keeping out the weather are the same, but in many modern buildings they are separate systems. The structure, usually a frame of columns, beams, slabs, and cores, carries the loads, while the envelope is attached to it and does the job of separating inside from outside.
In some buildings, the two overlap, such as load bearing masonry walls or structural concrete walls that also form part of the envelope. Understanding which elements carry load and which form the envelope helps when planning alterations, repairs, or openings in existing buildings, and one of the key structural elements involved is explained below.
Also read: What Is a Shear Wall and Why It Matters in Construction
Common Types of Building Envelope Systems
Envelope systems vary with the type of building, the budget, and the design intent. Some of the most common include:
Curtain walls. Lightweight, non load bearing facades, usually of glass and aluminium framing, hung from the building structure. They are common on office towers and commercial buildings and allow large areas of glazing.
Precast concrete panels. Factory made wall panels lifted into place on site. They are widely used for residential and commercial buildings because they combine durability with fast, consistent installation.
Masonry with render or cladding. Block or brick walls finished with render, paint, tiles, or cladding. This traditional approach is still common for low rise buildings and infill walls.
Rainscreen cladding. An outer layer of panels, such as metal, fibre cement, or terracotta, fixed with a ventilated gap in front of the main wall, so that most rain is shed by the outer skin and any that gets behind it drains away.
Roofing systems. Flat roofs with membranes and insulation, metal roofing on industrial and commercial buildings, and pitched roofs with tiles or sheets on smaller buildings.
Why the Building Envelope Matters in Singapore
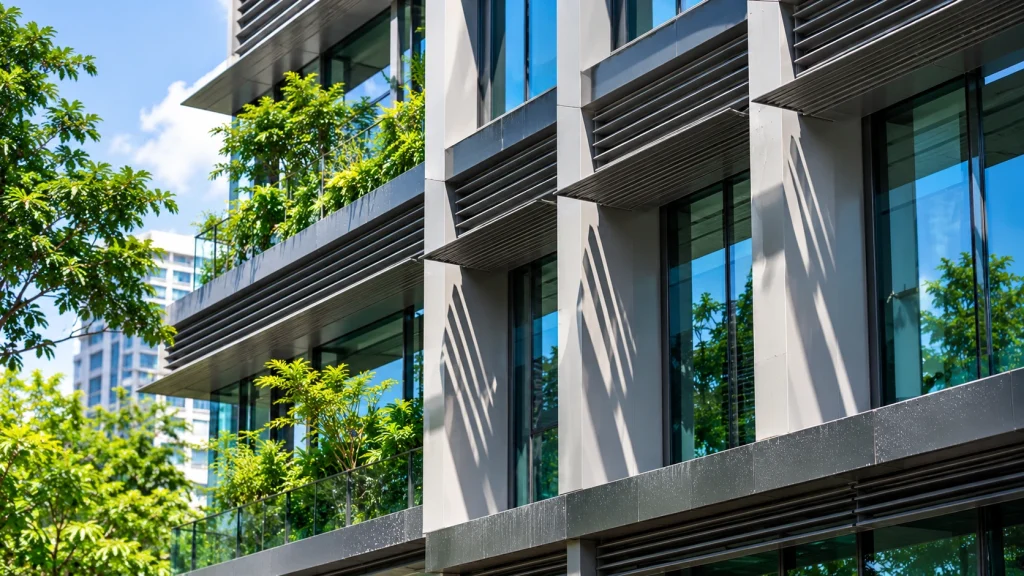
Singapore’s hot, humid climate and heavy rainfall put the envelope under constant pressure. Strong sun raises surface temperatures and drives heat into buildings, while frequent heavy downpours and high humidity test every joint, seal, and membrane. Because most buildings rely on air conditioning, heat that gets through the envelope translates directly into higher cooling loads and energy costs.
For this reason, envelope performance is a key part of energy efficient building design in Singapore. The Building and Construction Authority sets requirements and guidance on the thermal performance of building envelopes, including measures of how much heat passes through walls, roofs, and glazing, and envelope design also contributes to sustainability ratings under the Green Mark scheme. Shading, high performance glazing, reflective roofs, and good insulation all help reduce heat gain in this climate.
Inspecting and Maintaining the Envelope
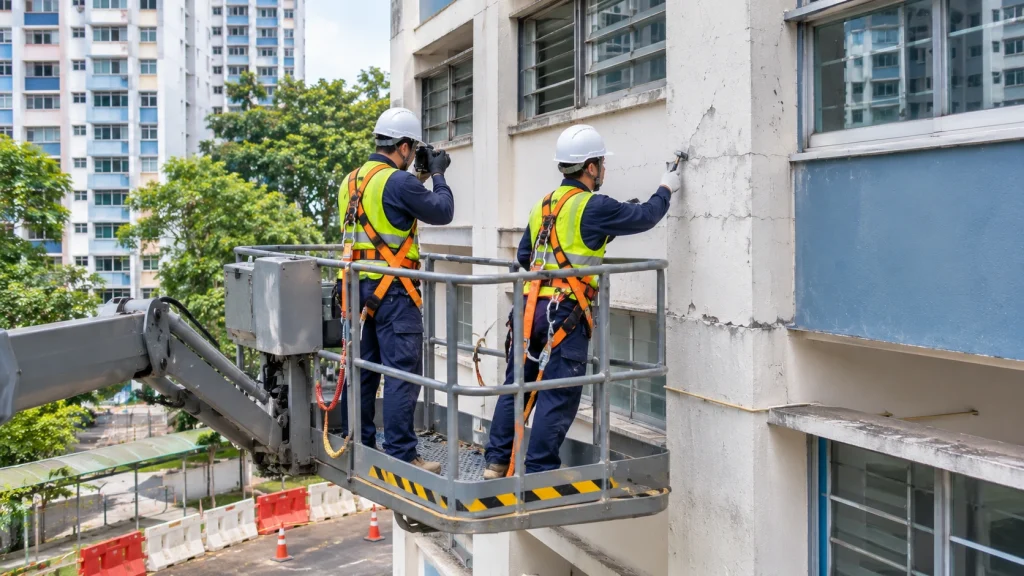
Envelopes deteriorate with age and weather. Common problems include failed sealants, cracked render or concrete, spalling caused by corroded reinforcement, loose cladding or tiles, leaking windows, and blocked roof drains. Left unchecked, small defects can lead to water damage inside the building or, in the worst cases, pieces of the facade falling onto people below.
Regular inspection catches these problems early. In Singapore, owners of older and taller buildings are required to have their facades inspected periodically by qualified professionals, and the current requirements are set out by the Building and Construction Authority. Inspections and repairs on facades and roofs need safe access at height, typically provided by boom lifts, cherry pickers, gondolas, or scaffolding systems depending on the building’s height, shape, and surroundings. Choosing the right type of boom for the facade’s height and any obstacles in front of it is covered below.
Also read: Types of Boom Lifts: Which One Does Your Job Need?
Working Safely at Height on Envelope Projects
Most envelope work, from installing cladding and glazing to inspecting and repairing facades, takes place at height and often above public areas. The work must be planned to prevent falls of people and objects, with suitable access equipment, harnesses attached to the right anchor points, secured tools, and exclusion zones beneath the work area.
Weather is part of the plan too, since wind and rain affect both the safety of the work and the quality of sealants and coatings. Singapore’s Ministry of Manpower publishes detailed Workplace Safety and Health guidance covering work at height and the safe use of access equipment, and practical safety principles for working above ground are covered below.
Access Equipment for Facade and Envelope Work
Choosing the right access equipment for envelope work starts with a clear picture of the job. When you contact the team, it helps to share the height of the facade or roof, any obstacles such as canopies or landscaping in front of it, the ground conditions and space available at the base, whether the work is a one off inspection or a longer installation, and how long you expect to need the equipment. With these details, the right machine can be recommended from the start.
RR Machinery Pte Ltd offers an extensive range of boom lifts for facade, roofing, and other work at height, backed by factory certified technicians and full servicing support. Contact us today for expert advice on the right access equipment and a quote tailored to your project.