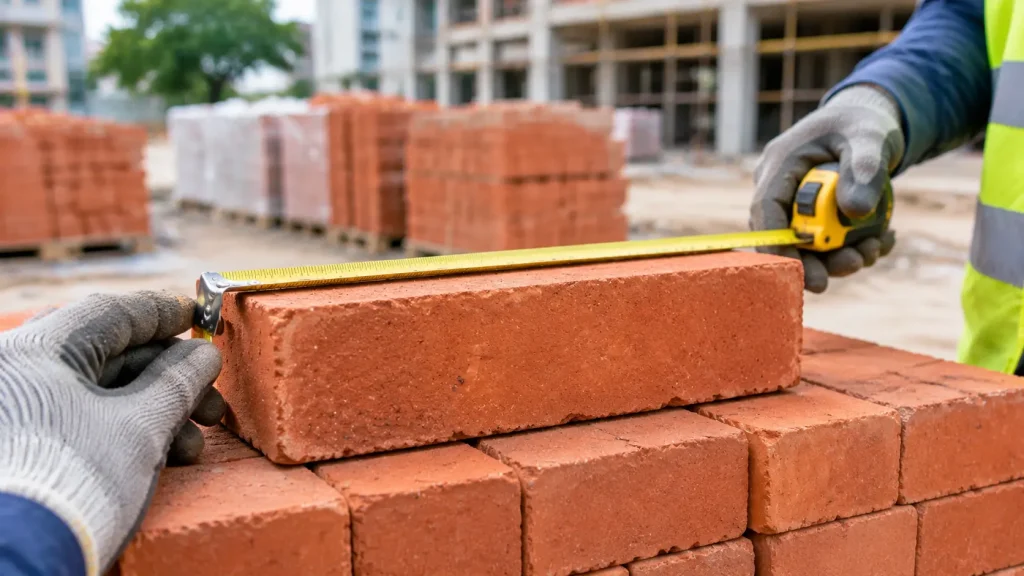
There is no single standard brick size used everywhere. In the United Kingdom and in many places that follow British practice, including Singapore, the common metric brick measures 215 by 102.5 by 65 millimetres. In the United States, the most common modular brick measures 7 5/8 by 3 5/8 by 2 1/4 inches, or roughly 194 by 92 by 57 millimetres. Other countries, such as Australia and India, use their own standard sizes.
What all these sizes share is a simple logic. A brick is made small enough to be held and laid in one hand, and its length, width, and height are proportioned so that bricks fit together neatly with mortar joints in different patterns. This guide explains that logic, the standard brick sizes in different countries, the common types and shapes, the terms bricklayers use, and how to estimate how many bricks a wall needs.
Why Bricks Are Sized the Way They Are
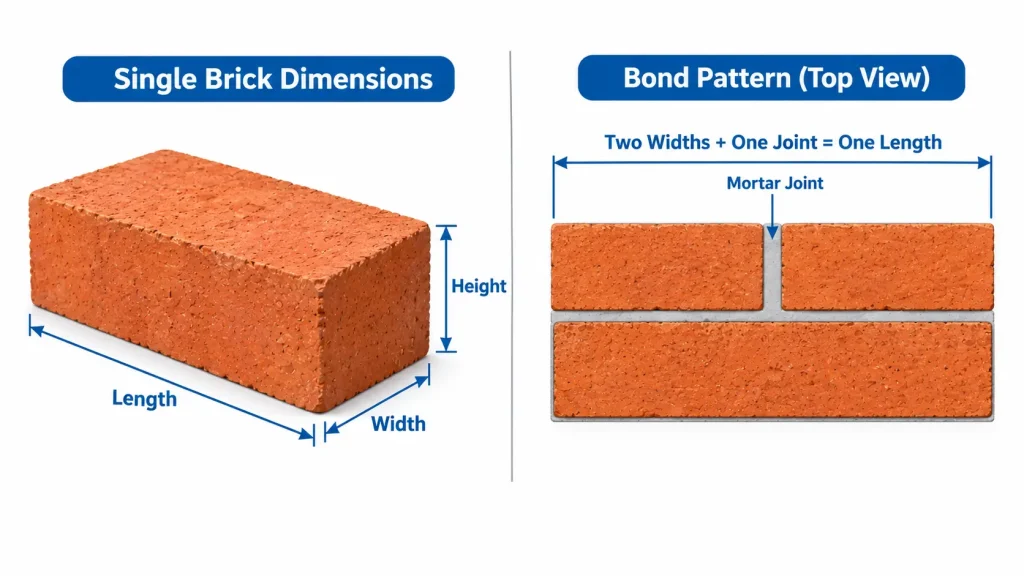
A brick’s size is not arbitrary. It is designed around the mortar joint and the way bricks overlap in a wall. Most metric bricks are laid with a 10 millimetre joint, so a brick of 215 by 102.5 by 65 millimetres occupies a space of 225 by 112.5 by 75 millimetres once the joint is added. This is known as the coordinating or work size.
These numbers are chosen so that the pieces fit together. Two brick widths plus one joint equal one brick length, which allows bricks to be laid across the wall as well as along it without cutting. In the same way, the height is set so that courses build up in regular steps that match doors, windows, and other building elements. In the inch based system, the standard joint is 3/8 of an inch, and three courses of modular brick with their joints build up to roughly 8 inches, matching the height of one standard concrete block course.
The same principle applies to concrete blocks, which are simply larger units built on a similar module. The range of block types and the jobs each one suits are explained in our guide to concrete block types.
Standard Brick Sizes by Country
The table below shows common standard brick sizes in several countries. The actual size is the brick itself, while the size with a joint is the space it occupies in the wall.
Country or system | Actual size | Size with mortar joint |
United Kingdom and British practice | 215 x 102.5 x 65 mm | 225 x 112.5 x 75 mm |
United States, modular brick | 7 5/8 x 3 5/8 x 2 1/4 in (about 194 x 92 x 57 mm) | 8 x 4 x 2 2/3 in |
United States, standard brick | 8 x 3 5/8 x 2 1/4 in (about 203 x 92 x 57 mm) | Varies with joint |
Australia | 230 x 110 x 76 mm | 240 x 120 x 86 mm |
India, modular brick | 190 x 90 x 90 mm | 200 x 100 x 100 mm |
These are the most common sizes, not the only ones. Manufacturers also produce larger, thinner, or specially shaped bricks for particular uses, and actual dimensions can vary slightly between batches because clay bricks shrink during firing. The supplier’s product data is the only reliable source for a specific brick.
Brick Size in Singapore
Singapore has traditionally followed British building practice, and the metric brick of around 215 by 102.5 by 65 millimetres is widely used. Both fired clay bricks and cement sand bricks are found on local projects, with cement sand bricks commonly used for internal and non load bearing walls, and clay bricks often chosen for facing work and features where appearance matters.
Because products vary between suppliers and imported bricks may follow other standards, it is worth confirming the exact dimensions before drawings are finalised and orders are placed. Mixing bricks of slightly different sizes in the same wall makes it harder to keep courses level and joints consistent.
Common Brick Types and Shapes
Bricks are classified by material, purpose, and shape as well as by size.
Common bricks are general purpose bricks used where they will be hidden by plaster or render, so appearance matters less than strength and cost. Facing bricks are made for exposed walls, with consistent colour and texture. Engineering bricks are dense and strong, with low water absorption, making them suitable for foundations, retaining walls, manholes, and other demanding locations. Fire bricks are made from refractory materials to withstand high temperatures in furnaces and fireplaces, and often follow their own size conventions.
Shape matters too. Perforated and frogged bricks have holes or a recess to reduce weight and help mortar bond, while special shapes such as bullnose bricks, half bats, and closers are used at corners, openings, and edges to finish the bond neatly. Brick walls that must hold back soil need careful design beyond the choice of brick, as covered in our guide to types of retaining walls.
Brick Terms Worth Knowing
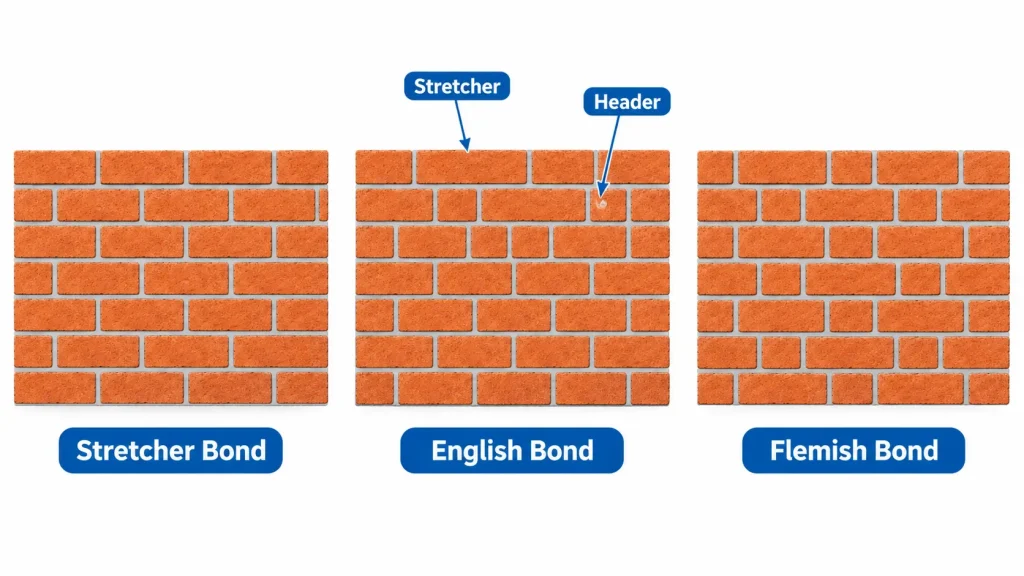
A few terms make it easier to read drawings and talk with bricklayers. A stretcher is a brick laid lengthwise along the wall, showing its long face. A header is laid across the wall, showing its short end. The bed face is the surface laid on the mortar, and a course is one horizontal row of bricks.
The pattern in which bricks are laid is called the bond. Stretcher bond, with every brick laid lengthwise and each course offset by half a brick, is the most common for single leaf walls. English bond and Flemish bond mix headers and stretchers to tie thicker walls together across their width. Further general background on these patterns is available through Wikipedia’s overview of brickwork.
How to Estimate Bricks for a Wall
Standard sizes make estimating straightforward. For a single leaf wall of metric bricks with 10 millimetre joints, each brick covers a face area of 225 by 75 millimetres, so about 60 bricks are needed for every square metre of wall. A wall one brick thick, with two leaves or a bond that uses headers, needs roughly twice as many.
For US modular brick, each brick covers a face area of 8 by 2 2/3 inches, so about 6.75 bricks are needed for every square foot of single leaf wall. In both systems, subtract the area of doors and windows, then add a sensible allowance for breakage, cutting, and waste. Mortar quantities follow from the same calculation, since thicker joints and larger walls use more of it.
As a simple example, a single leaf wall 5 metres long and 2 metres high has an area of 10 square metres. At about 60 bricks per square metre, it needs roughly 600 bricks before any openings are subtracted. If the wall includes a doorway of 2 square metres, the net area falls to 8 square metres, or about 480 bricks, plus the allowance for waste. Running the same calculation for each wall on the drawings gives a reliable total for ordering and for planning how many pallets will need to be delivered and stored on site.
A brick wall also needs suitable support beneath it. Load bearing walls in particular need a footing sized for their width and load, which is part of the foundation design for the building.
Also read: Types of Foundations Used in Construction Projects
Brick or Concrete Block?
Bricks and concrete blocks are often compared because both are laid in courses with mortar. Bricks are smaller, so they take longer to lay, but they offer more flexibility in shape and finish and are often preferred for exposed facing work. Concrete blocks are larger and cover more wall area per unit, which makes them faster for structural and internal walls, especially where the wall will be plastered or clad.
The choice usually comes down to appearance, speed, structural needs, and cost. The name cinder block is still often used for concrete blocks, and the difference between the two is explained below.
Also read: Concrete vs Cinder Blocks: What’s the Real Difference?
Moving and Handling Bricks on Site
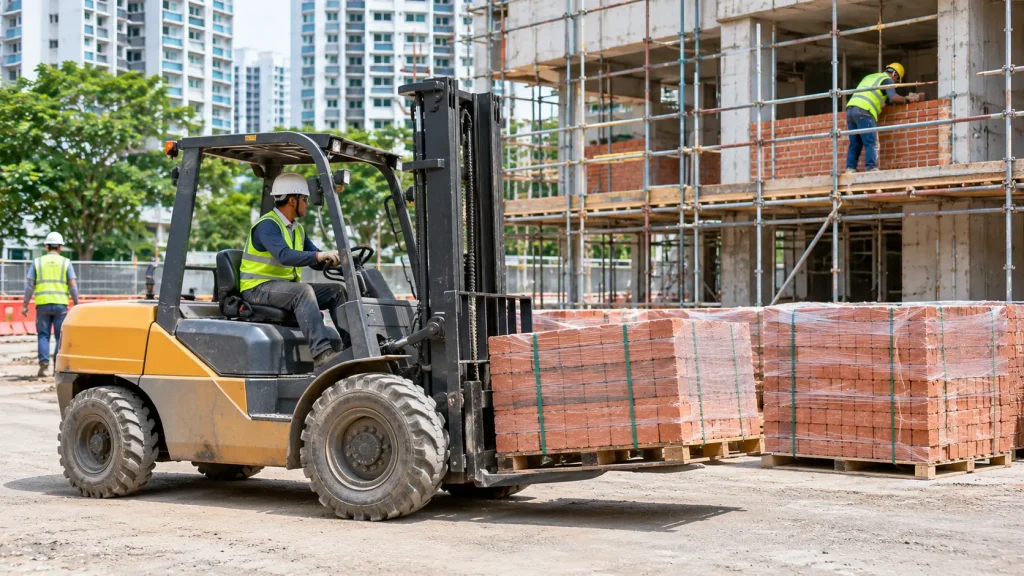
Bricks usually arrive in banded packs or on pallets, and a single pallet is heavy. Unloading and moving pallets around a site is far safer and faster with mechanical handling, such as forklifts suited to site conditions, than by carrying bricks by hand. Pallets should be stored on firm, level ground close to where the bricks will be laid, and kept away from excavation edges and traffic routes.
Bricklaying above ground level needs a stable working platform with room for the bricklayer, the bricks, and the mortar. Singapore’s Ministry of Manpower publishes detailed Workplace Safety and Health guidance covering manual handling and work at height, and the main access options for this kind of work are explained below.
Also read: What Is Scaffolding in Construction? A Complete Guide
Equipment Support for Masonry Work
Masonry work runs smoothly when materials arrive where they are needed and bricklayers have safe access to every level of the wall. When you contact the team, it helps to describe the quantity of bricks and blocks to be moved, the height of the walls, the ground and access conditions, and how long the work is expected to take. With these details, the right equipment can be recommended from the start.
RR Machinery Pte Ltd supports Singapore’s construction and industrial sectors with reliable heavy machinery solutions tailored to your specific site conditions. Browse our complete heavy machinery services or contact our team today for practical advice on the right equipment for your project.