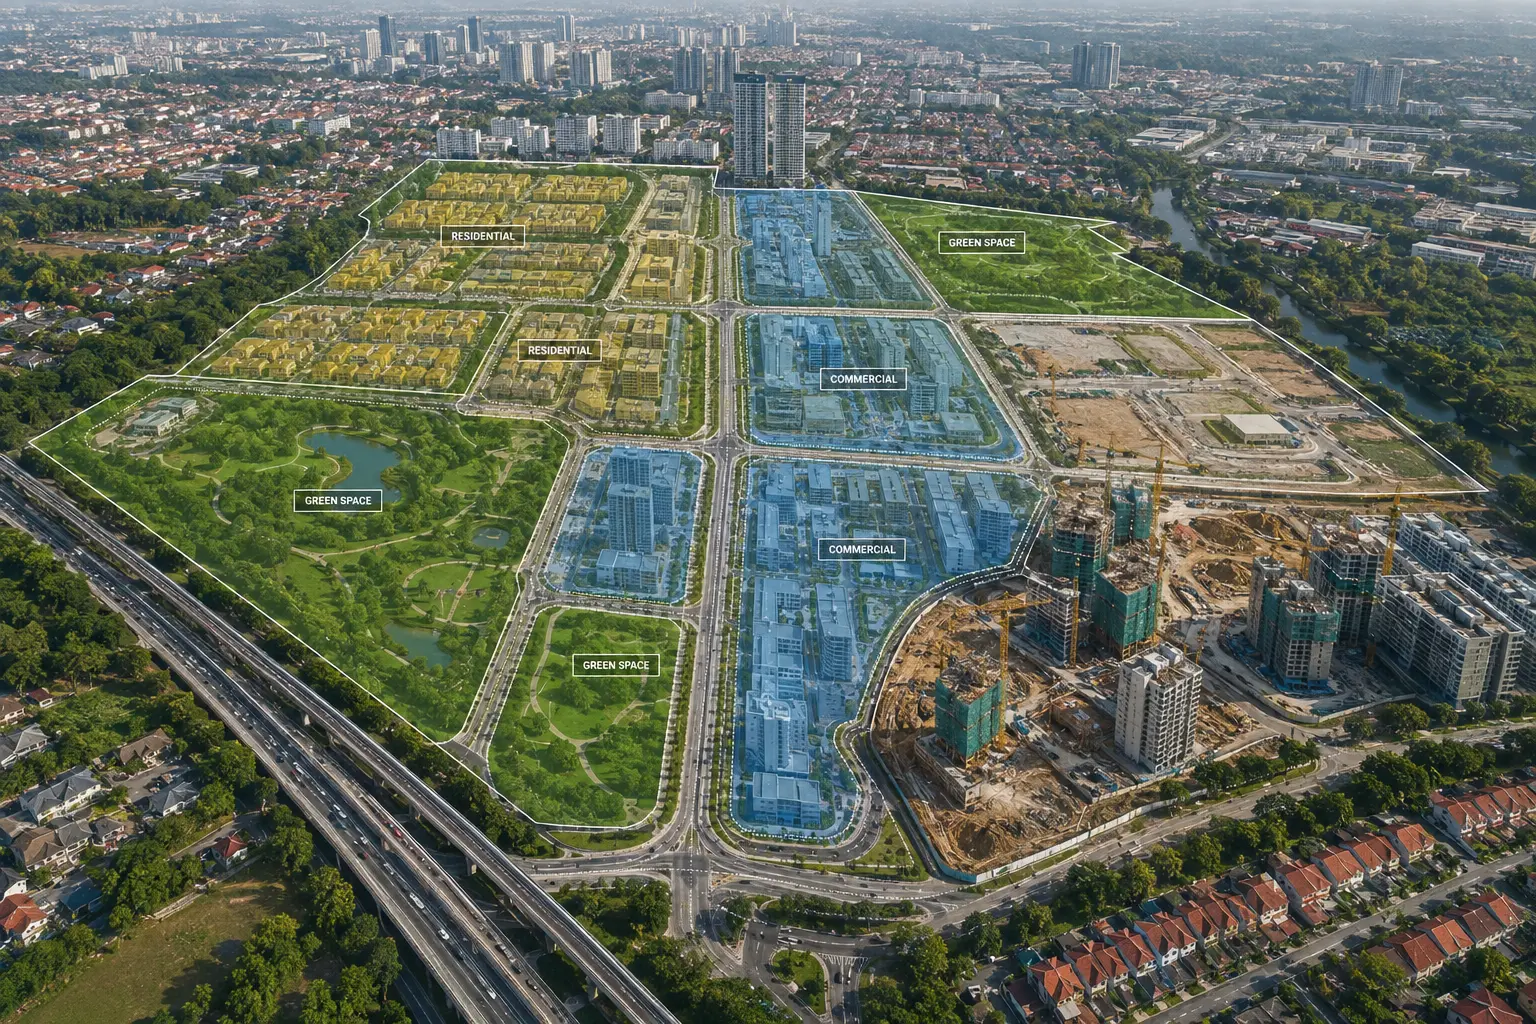
Long before a single excavator breaks ground on a new development, a much broader document has usually already shaped what can be built, where, and how it connects to everything around it. That document is a master plan, and understanding what it actually contains and how it differs from the more familiar construction site plan is essential for anyone working in property development, contracting, or urban infrastructure.
The term “master plan” gets used at two very different scales, a national or regional statutory plan that guides land use across an entire city or country, and a project-level master plan that lays out the phased development of a single large site. This guide explains both, how a master plan is put together, and how it ultimately connects to the on-the-ground construction work that follows it.
What Is a Master Plan?
A master plan is a comprehensive, long-term document that sets out how land within a defined area should be used, developed, and connected, guiding decisions on zoning, infrastructure, density, and future growth well before any specific construction project begins.
Unlike a construction drawing or site layout, a master plan operates at a strategic level, establishing the framework within which individual projects are later designed and approved, rather than specifying the detailed layout of any single building or structure.
Master Plan vs Site Plan
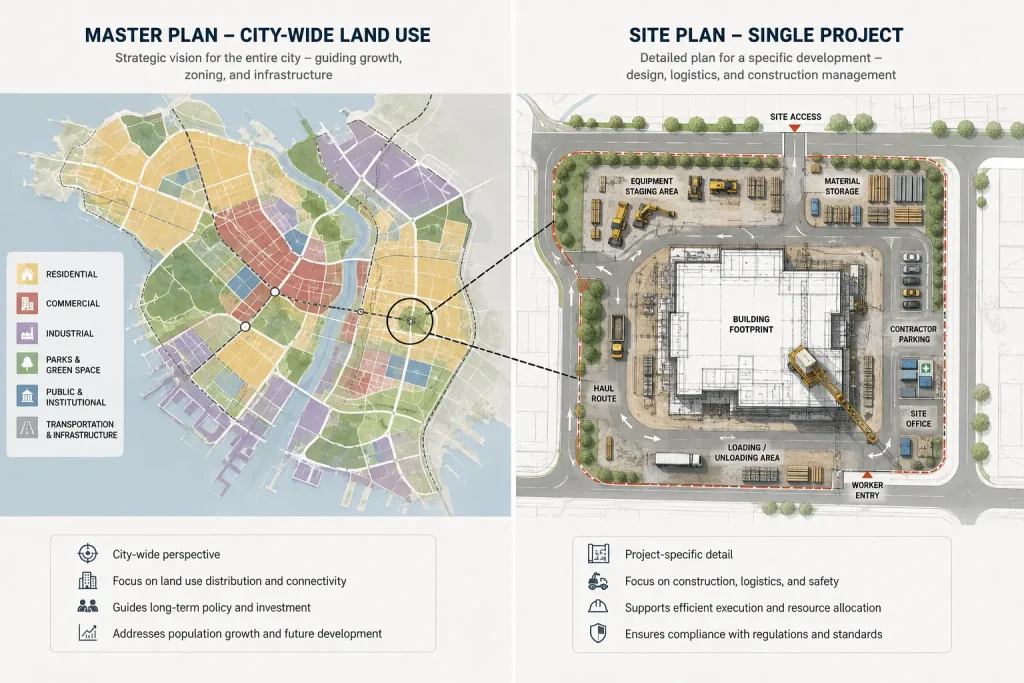
A master plan and a site plan serve entirely different purposes despite both dealing with land use. A master plan covers a broad area, sometimes an entire city, town, or large mixed-use development, and focuses on land use categories, connectivity, and long-term growth over years or decades. A site plan, by contrast, deals with a single specific plot of land and lays out the practical, on-the-ground detail needed to actually begin construction, access points, drainage, equipment staging, and construction sequencing.
In practice, a master plan sets the boundaries and intentions for what can happen on a piece of land, while a site plan translates those intentions into an executable construction project. A detailed breakdown of what a site-level plan actually covers, and how it is developed for a specific project, is available in Construction Site Planning: A Complete Guide, the natural next step once a master plan has established what is permitted on a given site.
Statutory vs Project-Level Master Plans
At the broadest scale, a statutory master plan is a legally binding land use document maintained by a government planning authority, guiding zoning and development permissions across an entire city or region and typically reviewed on a fixed cycle to reflect changing population, economic, and infrastructure needs. Singapore’s own statutory master plan, maintained by the Urban Redevelopment Authority, is a well-known example of this national-level planning document.
A project-level master plan operates at a much smaller scale, typically produced by a developer or their planning consultants for a single large site, such as a business park, residential township, or mixed-use precinct, laying out how that site will be developed in phases over several years. Both types of master plan share the same underlying purpose, providing a coordinated long-term framework, but they differ enormously in scope, legal authority, and the level of detail involved.
Also read: Construction Site Planning: A Complete Guide
Key Components of a Master Plan
Regardless of scale, most master plans share a common set of core components that together define how a piece of land is intended to develop over time.
Understanding these components individually clarifies why a master plan looks the way it does, and why changes to even one component, such as a zoning reclassification, can have significant knock-on effects across an entire planning area.
Land Use and Zoning
Land use planning divides an area into designated categories, residential, commercial, industrial, institutional, and green or recreational space, establishing what type of development is permitted on each parcel of land within the plan’s boundary. Zoning regulations attached to these categories typically specify permitted building height, density, and use restrictions, forming the legal basis that individual development applications are assessed against.
These land use designations are rarely permanent, and master plans are periodically reviewed and updated to reflect population growth, economic shifts, or changing infrastructure priorities, which is why developers and contractors need to track master plan updates relevant to their project areas rather than assuming zoning will remain static indefinitely.
Infrastructure and Transportation Networks
A master plan sets out how an area will be served by roads, public transport, utilities, and drainage infrastructure, often years before the buildings that will rely on that infrastructure are actually constructed. Planning this infrastructure at a master plan level, rather than site by site, allows a coordinated network to be built out efficiently rather than as a patchwork of disconnected individual solutions.
This infrastructure planning has a direct, practical effect on construction projects within the area, since road access, utility connection points, and drainage capacity available to a specific site are often determined by decisions made at the master plan level long before a specific building design is finalised.
Phasing and Implementation Timeline
Large-scale master plans, particularly for major new towns or redevelopment precincts, are rarely intended to be built out all at once, and instead specify a phased implementation timeline spanning years or even decades. This phasing allows infrastructure, population growth, and market demand to develop in step with construction, rather than delivering an entire area’s worth of development before demand actually exists.
Understanding where a specific project sits within this broader phasing timeline matters considerably for contractors and developers, since early-phase projects in a master planned area may need to operate with less surrounding infrastructure in place than later-phase projects will eventually enjoy.
How a Master Plan Is Developed
Developing a master plan is a substantially longer and more consultative process than producing a site-specific construction plan, often taking years from initial studies through to formal adoption.
This extended timeline reflects both the scale of decisions being made and the number of stakeholders whose input needs to be incorporated before a plan of this significance is finalised.
Site Analysis and Stakeholder Input
The process typically begins with detailed analysis of existing land use, population data, transportation patterns, and environmental constraints across the planning area, establishing a factual baseline before any new proposals are drafted. Planners also gather input from government agencies, local communities, industry stakeholders, and, for major projects, the general public, ensuring the resulting plan reflects a broad range of needs rather than a single narrow perspective.
This consultation stage is often where the most significant revisions occur, as competing priorities between residential, commercial, environmental, and infrastructure interests need to be balanced before a coherent plan can be drafted.
Draft, Review, and Approval Process
Once analysis and consultation are complete, planners produce a draft master plan setting out proposed land use, zoning, and infrastructure, which is then subject to further public review and, for statutory plans, formal government approval before being legally adopted. This review stage often results in further adjustments as objections, feedback, and updated data are incorporated before the plan is finalised.
For Singapore’s statutory master plan specifically, the Urban Redevelopment Authority manages this entire process, publishing draft plans for public feedback before formal gazetting, a process that offers useful insight into how land use decisions affecting future construction projects are actually made.
Singapore’s Master Plan System
Singapore’s land-scarce environment makes coordinated, long-term land use planning particularly important, and its statutory Master Plan has shaped the country’s development pattern for decades.
Understanding how this specific system works is directly relevant for any contractor, developer, or equipment supplier operating within Singapore’s construction industry, since it directly determines what can be built where and when.
How Often the Master Plan Is Reviewed
Singapore’s statutory Master Plan is reviewed on a set cycle, translating the longer-term strategic direction set out in the Concept Plan into detailed zoning and land use guidance for the immediate years ahead. Each review incorporates updated population projections, economic priorities, and infrastructure plans, which can result in rezoning of specific areas, changes to permitted building heights, or the introduction of new land use categories such as mixed-use zones.
These periodic reviews mean that land parcels can shift in permitted use over time, an area zoned for low-density residential use in one review cycle may be rezoned for higher-density mixed development in a later cycle as the surrounding area matures and infrastructure capacity increases.
What the Master Plan Means for Developers and Contractors
For developers, the Master Plan determines what can legally be built on a given parcel before any design work or planning application is submitted, making an early check against current zoning essential before committing resources to a project. For contractors and equipment suppliers, understanding upcoming master plan changes can provide valuable early insight into where future construction activity, and demand for machinery and site services, is likely to concentrate in coming years.
Tracking master plan updates is particularly valuable for planning equipment fleet and service capacity ahead of anticipated demand, since major rezoning or new development area announcements typically translate into a wave of construction activity in that area over the following years.
From Master Plan to Construction: What Happens Next
Once a master plan establishes what can be built on a piece of land, a considerable amount of additional planning and preparation still needs to happen before construction equipment actually arrives on site.
This transition from broad strategic planning to on-the-ground execution is where most of the practical, day-to-day decisions that affect a construction project actually get made.
Translating the Master Plan Into a Site Plan
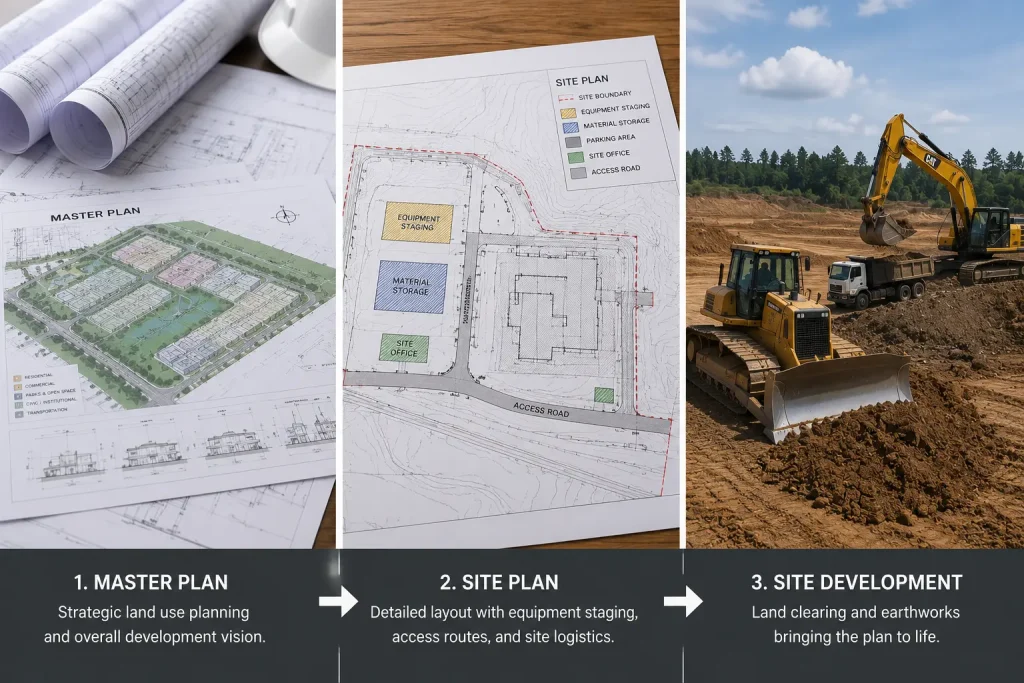
A developer or their consultants take the master plan’s land use permissions and infrastructure framework and translate them into a detailed, site-specific plan covering building layout, access points, utility connections, and construction staging for the specific project. This site plan needs to work within the constraints the master plan has already established, permitted building height, setback requirements, and connection points to surrounding infrastructure, while adding the granular detail a master plan was never intended to specify.
This translation process is where a project moves from strategic intent to a buildable, permit-ready proposal, and it typically requires close coordination with the relevant planning authority to confirm the site plan genuinely complies with current master plan requirements.
Site Clearing and Early Works
With a compliant site plan in place and construction permits secured, the physical work of preparing a site can begin, typically starting with clearing vegetation, structures, and obstacles before excavation and foundation work proceeds. The specific equipment required for this stage depends heavily on the site’s existing condition and the scale of clearing needed, covered in detail in Equipment to Clear Land: A Complete Guide to Every Machine.
This early works stage is the point at which the abstract land use decisions made years earlier at the master plan stage finally become tangible, physical activity on the ground, marking the beginning of the construction phase most people associate with a development project.
Also read: Equipment to Clear Land: A Complete Guide to Every Machine
Why Understanding the Master Plan Matters for Contractors
For contractors and equipment suppliers, master plans are not just an abstract planning document, they carry practical implications for where and when future work is likely to materialise.
Paying attention to master plan updates and rezoning announcements offers a genuine competitive advantage for businesses that plan their equipment and workforce capacity ahead of demand rather than reacting to it after work has already begun.
Anticipating Future Infrastructure and Development
Master plan updates often signal upcoming infrastructure investment, new transport links, utility upgrades, or public facilities, well before individual construction projects in the area are announced. Businesses that track these signals can position themselves ahead of a wave of construction activity in a newly rezoned or infrastructure-upgraded area, rather than competing for work only once demand has already become widely apparent.
This forward visibility is particularly valuable for equipment rental and supply businesses, where anticipating regional demand shifts allows fleet and service capacity to be planned in advance rather than scrambled together reactively. A broader view of the earthmoving and construction equipment categories most likely to see demand as new areas move from master plan to active construction is covered in Earth Moving Equipment: Types, Uses, and Applications.
Avoiding Delays From Zoning or Land Use Conflicts
Contractors starting work without confirming a site’s current master plan status risk significant delays if zoning has changed since a project was first conceived, or if a proposed use conflicts with current land use designations. Confirming current zoning and any pending master plan changes before mobilising equipment and personnel to a site is a straightforward step that avoids costly, avoidable disruption partway through a project.
Further technical background on how master planning fits within the broader discipline of urban design and land use management is available through Wikipedia’s overview of master planning, useful additional context for understanding how these principles are applied across different countries and planning systems.
Also read: Earth Moving Equipment: Types, Uses, and Applications
Supporting Your Project From Planning to Completion
A master plan sets the strategic framework for how land can be used and developed, but it is the site-specific planning, permitting, and physical construction work that follows it where most contractors and equipment suppliers actually engage with a project. Understanding how these stages connect, from statutory land use planning through to site clearing and construction, helps businesses anticipate demand and avoid avoidable delays.
RR Machinery Pte Ltd supports Singapore’s construction and industrial sectors with a full range of heavy machinery solutions tailored to projects at every stage of development. Browse our complete heavy machinery services or contact our team today for practical advice on equipping your next project from site clearing through to completion.